
Residential Design Services Leeds
Complete architectural design services for North Leeds homeowners — from first ideas through to planning permission, building regulations, and construction drawings, all under one roof at a fixed fee.
CIAT Members
Chartered professionals
Fixed Fees
No hidden costs, ever
Full Service
Concept to completion
Planning Experts
Leeds City Council specialists
Building Regulations
Compliant technical drawings
Local Knowledge
North Leeds specialists
Complete architectural services under one roof.
YPDS is a Horsforth-based architectural practice offering the full range of residential design services to homeowners across North Leeds and West Yorkshire. Whether you are planning a house extension, a loft conversion, a garage conversion, or a new build dwelling, we manage every stage of the process — from the first measured survey through to the final building regulations sign-off.
As CIAT-registered professionals, we combine technical rigour with practical design thinking. You deal directly with the person handling your project throughout — no account managers, no outsourced drawing work, and no surprises on fees.
- Free initial consultation
- Measured survey of your property
- Concept design and layout options
- Planning permission drawings and application
- Building regulations drawings and submission
- Construction drawings and details
- On-site support during construction
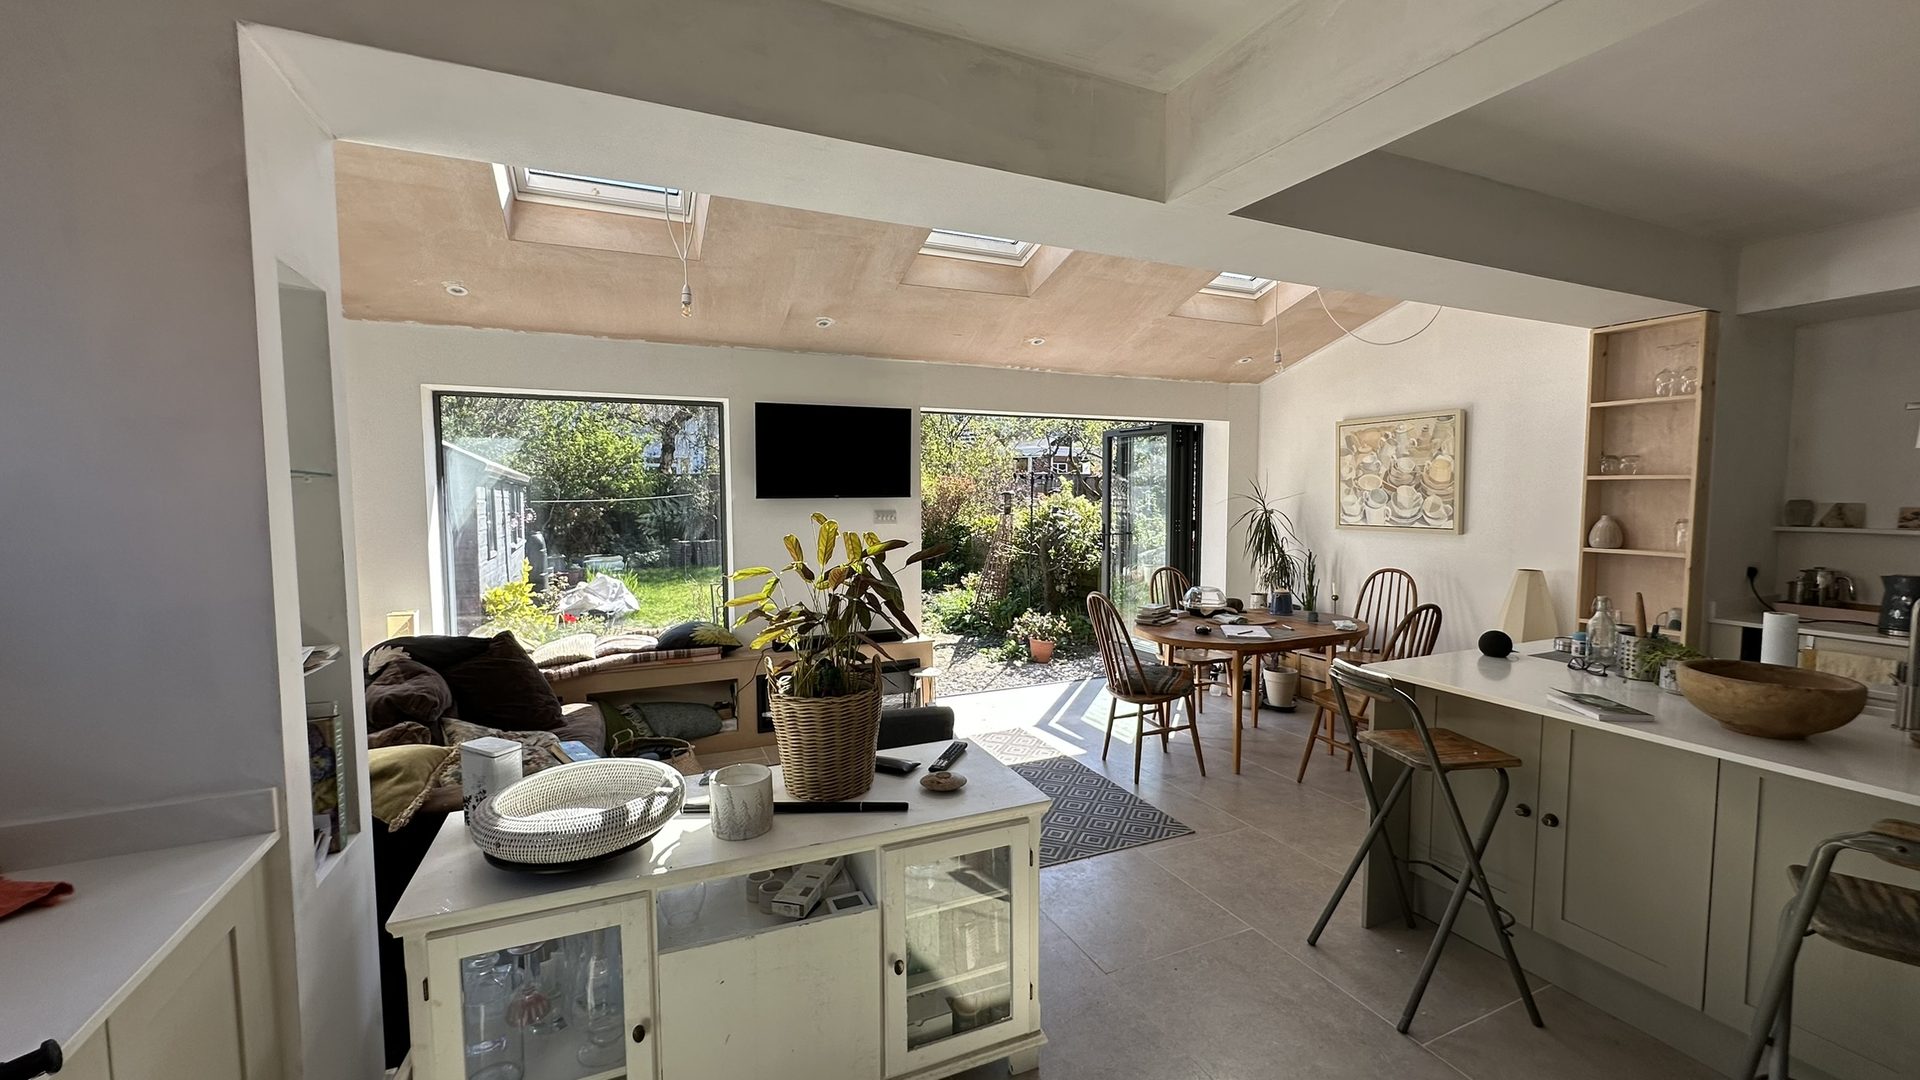
Our Residential Design Services
We offer a comprehensive range of residential architectural design services for homeowners across North Leeds and West Yorkshire. Every service is available individually or as part of a combined package — so whether you need a single planning drawing or a complete end-to-end service from survey to construction, we have a solution that fits.
House Extensions
The most common project we handle, covering single-storey rear extensions, double-storey extensions, side return extensions, and wrap-around extensions. We prepare all drawings required for planning permission and building regulations, manage the submission process with Leeds City Council, and support you through to construction completion. Our house extensions service covers all extension types across Leeds and West Yorkshire.
Loft Conversions
Converting your loft into a usable bedroom, home office, bathroom, or living space is one of the most cost-effective ways to add floor space to a Leeds home. We design dormer loft conversions, hip-to-gable conversions, Velux roof light conversions, and mansard conversions, producing full planning and building regulations packages for each. Our loft conversions service includes structural coordination and party wall advice.
Garage Conversions
Converting an integral, attached, or detached garage into a habitable room — whether a home office, playroom, gym, or additional bedroom — rarely requires planning permission but always requires building regulations approval. We prepare the full technical drawings package, including insulation, structural, ventilation, and drainage details. See our garage conversions service for more information.
New Build Dwellings
For clients with a plot of land or an opportunity for a replacement dwelling, we offer full architectural design services for new build residential projects. This covers the complete design process from feasibility and concept through to full planning drawings, building regulations, and construction documentation. We have experience across a range of new build types including detached houses, bungalows, and small residential developments in North Leeds.
Planning Applications
We prepare and manage the full range of planning applications for residential projects: householder planning applications, Prior Approval applications for larger extensions, Certificates of Lawful Development, pre-application enquiries, and planning appeals. We know Leeds City Council’s planning department well, and our applications are prepared to the standard that case officers expect. Our planning permission service covers the complete process.
Building Regulations Drawings
Every structural alteration and new building work requires building regulations approval. We produce comprehensive technical drawing packages for building control submission, covering foundation design, wall construction, insulation to Part L, ventilation to Part F, drainage layouts, fire safety provisions, and structural details. Our building regulations drawings service manages the full submission and approval process.
Permitted Development Advice
Many home improvement projects can proceed without formal planning permission under Permitted Development rights. We advise on whether your project qualifies, the precise limits and conditions that apply to your property, and whether a Lawful Development Certificate is appropriate. If your property is in a conservation area or subject to an Article 4 Direction, we will tell you what additional restrictions apply and how best to navigate them. See our Permitted Development service for full details.
Our Design Process
Every YPDS project follows a clear, structured process from first contact through to construction completion. Here is how it works in practice.
First Contact and Free Consultation
The process begins with a free initial consultation, either at your property or by phone or video call. We discuss what you are hoping to achieve, look at the constraints that apply to your specific property, and give you an honest assessment of what is realistic in terms of design, planning, and budget. There is no charge for this conversation and no obligation to proceed.
Measured Survey
Once you instruct us, we carry out a full measured survey of your property. This involves measuring every room, recording ceiling heights, documenting the external elevations, and noting any existing features that are relevant to the design. We use the survey data to produce accurate existing drawings that form the baseline for all subsequent design work.
Concept Design
Working from the measured survey and your brief, we develop concept design proposals showing how the project could work spatially. For extensions and loft conversions this typically involves floor plan options showing alternative layout approaches, with elevations showing the external appearance. We discuss these with you, refine the design based on your feedback, and settle on a preferred scheme before moving to the planning stage.
Planning Permission
Where planning permission is required, we prepare the full planning drawings package: existing and proposed floor plans, existing and proposed elevations, roof plans, site location plan, and block plan. We submit the application to Leeds City Council on your behalf, monitor its progress, respond to any queries from the case officer, and manage the process through to decision.
Building Regulations
Following planning approval — or in parallel with planning for projects that do not require it — we produce the full building regulations drawing package. This covers all structural details, foundation design, wall and roof construction, insulation specifications, drainage layouts, ventilation provisions, and fire safety measures. We submit to Leeds Building Control and handle any technical queries through to full plans approval.
Construction Drawings and Site Support
We produce detailed construction drawings that your builder can use on site. These go beyond the building regulations package to include joinery details, material specifications, and any other technical information your contractor needs to build the project correctly. We are available throughout the construction phase to answer queries from your builder, liaise with the building inspector, and attend site when needed.
CIAT Membership — What It Means for You
YPDS is a practice of Chartered Architectural Technologists, registered with the Chartered Institute of Architectural Technologists (CIAT). This matters for clients for several practical reasons.
Professional Standards
CIAT membership requires practitioners to meet rigorous educational and professional experience standards before they can use the title Chartered Architectural Technologist. Members are required to undertake continuing professional development and to maintain the standards set out in CIAT’s Code of Conduct. When you instruct a CIAT member, you can be confident that the technical quality of the work meets a recognised professional standard.
Professional Indemnity Insurance
CIAT members are required to hold professional indemnity insurance. This protects you as a client in the event that an error or omission in the design work causes you financial loss. Our professional indemnity cover is current and we are happy to provide confirmation of this on request.
Complaints Procedure
CIAT operates a formal complaints procedure. If you have a concern about the service you have received from a CIAT member that cannot be resolved directly, CIAT provides an independent route for escalation. This gives clients an additional level of protection and accountability that is not available when instructing unqualified practitioners.
Technical Expertise
Architectural Technologists are specialists in the technical delivery of buildings — the translation of design intent into buildable, compliant, detailed drawings. This technical focus is particularly valuable at the building regulations and construction stages, where precise specification and accurate detailing directly affect the quality and cost of the finished project.
YPDS is a CIAT Registered Practice. You can verify our registration and professional standing on the CIAT website. We are happy to provide our CIAT membership details and insurance certificates on request.
Areas We Cover
YPDS is based in Horsforth and focuses primarily on North Leeds and the surrounding West Yorkshire villages. We know the local planning authority, the character of different neighbourhoods, and the typical constraints that apply to properties in each area. This local knowledge directly benefits our clients — we understand what Leeds City Council will and will not approve in each location, and we design accordingly.
Our Core North Leeds Area
We cover Horsforth, Rawdon, Yeadon, Guiseley, Adel, Alwoodley, Moortown, Roundhay, Headingley, and the surrounding North Leeds suburbs. The majority of our completed projects are in these areas and we have detailed knowledge of planning history, conservation area boundaries, and local character guidance that applies across North Leeds.
Wharfedale and Airedale
We regularly work in Otley, Ilkley, Pool-in-Wharfedale, Bramhope, Menston, Burley-in-Wharfedale, Ben Rhydding, and Addingham. These areas often include conservation areas and properties in sensitive landscape settings, where planning applications need to be carefully prepared to address character and setting considerations.
Wider Leeds and West Yorkshire
We also take on projects across the wider Leeds area — including Chapel Allerton, Meanwood, Kirkstall, Bramley, Pudsey, and Farsley — as well as West Yorkshire villages beyond the Leeds City Council boundary, including parts of Bradford Metropolitan District, Harrogate District, and Craven District. If you are unsure whether your property falls within our service area, please get in touch and we will let you know.
| Area | Planning Authority | Notes |
|---|---|---|
| Horsforth, Rawdon, Yeadon, Guiseley | Leeds City Council | Core service area — extensive local knowledge |
| Adel, Alwoodley, Moortown, Roundhay | Leeds City Council | Several conservation areas — specialist advice available |
| Headingley, Kirkstall, Meanwood | Leeds City Council | Active conservation area designations |
| Otley, Pool-in-Wharfedale, Bramhope | Leeds City Council | Green Belt and landscape setting considerations |
| Ilkley, Ben Rhydding, Menston | Bradford Council | Covered — close to our Horsforth base |
| Wider West Yorkshire villages | Various | Contact us to confirm coverage |
What’s Included in Our Fee
We work on a fixed-fee basis for all residential design projects. Our fee is agreed in writing before we start and does not change unless you change the scope of the project. Here is what a typical residential design fee includes.
Measured Survey
A full measured survey of your existing property, carried out in person by one of our Chartered Architectural Technologists. The survey captures all floor plan dimensions, ceiling heights, external elevations, and relevant site features. The survey drawings are produced in CAD and form the base for all subsequent design work. For straightforward residential projects, the survey is typically completed in half a day and the drawings are produced within one to two weeks.
Concept Design and Planning Drawings
We develop concept design proposals and, once a scheme is agreed, produce the full planning drawings package: existing and proposed floor plans, existing and proposed elevations, roof plan, 1:1250 location plan, and 1:500 block plan. All drawings are produced to the standard required by Leeds City Council and are formatted for online portal submission.
Planning Application Submission and Management
We prepare and submit the planning application on your behalf, including completing the application forms, paying the application fee (chargeable to you at cost), and uploading all required documents to the Leeds planning portal. We monitor the application, respond to queries from the case officer, and notify you of the decision. Where a planning officer requests amendments, we make reasonable drawing revisions within the scope agreed at the outset.
Building Regulations Drawings
Following planning approval, we produce the full building regulations drawing package: structural details, foundation design, wall and roof construction, insulation schedules to Part L, ventilation calculations to Part F, drainage layouts, and fire safety provisions. The package is submitted to Leeds Building Control as a Full Plans application, which gives your builder the certainty of a formally approved set of drawings before work starts on site.
Ongoing Support
Throughout the planning and building regulations process, we are available by phone and email to answer questions from you, your builder, and the building inspector. If your builder raises a technical query on site, we deal with it directly. If the building inspector requests an amendment to the drawings, we manage that process. Our fee covers this ongoing support through to building regulations completion.
Planning application fees (currently £258 for a householder application) are charged to you at cost. Structural engineer’s fees — required for most projects at the building regulations stage — are separate. Party wall surveyor fees, if applicable, are also separate. We will advise you of all likely third-party costs at the initial consultation so you can budget accurately from the outset.
From First Contact to Completion
Free Consultation
We discuss your project, assess feasibility and planning position, and provide a fixed fee quote — all at no charge.
Measured Survey
We survey your property in full, recording all dimensions, heights, and existing features to produce accurate CAD drawings.
Design & Planning
We develop the design concept, agree a scheme with you, produce the planning drawings, and submit to Leeds City Council.
Building Regulations
We produce the full technical drawings package and submit to Leeds Building Control for full plans approval.
Construction
We support you and your builder on site through inspections, technical queries, and through to completion certificate.
Why Choose YPDS for Your Residential Design?
North Leeds Specialists
Based in Horsforth, we know North Leeds better than anyone. We understand local planning policy, conservation area requirements, and the character guidance that applies to different neighbourhoods across the area.
Transparent Fixed Fees
We quote a fixed price before we start and do not change it unless you change the scope. No hourly billing, no scope creep, no end-of-project surprises. You know exactly what you are paying from day one.
CIAT Chartered Professionals
We are Chartered Architectural Technologists, members of CIAT with professional indemnity insurance in place. Our technical expertise and professional accountability protect you throughout the project.
End-to-End Service
We handle the entire process from survey to building regulations completion. You have one point of contact throughout — the person who designed your project — and we manage every submission, query, and inspection on your behalf.
Frequently Asked Questions About Residential Design Services
Free Initial Consultation
Let’s discuss your project and how we can help. Call 0113 418 0721, email hello@ypds.co.uk, or use our enquiry form.
Book a ConsultationReady to get started on your project?
Book your free initial consultation and let’s discuss what you are trying to achieve. We will assess your planning position, explain the design process, and give you a fixed fee — all at no cost and with no obligation.
Book a ConsultationRelated Services
House Extensions Leeds
Expert architectural design for single-storey, double-storey, side return, and wrap-around house extensions across Leeds and West Yorkshire. Full planning and building regulations service at a fixed fee.
Loft Conversions Leeds
Convert your existing roof space into a bedroom, bathroom, home office, or living area. We design dormer, hip-to-gable, Velux, and mansard loft conversions and handle all planning and building regulations submissions.
Planning Permission Leeds
From householder applications and Prior Approval to Certificates of Lawful Development and pre-application advice, we manage the full planning process with Leeds City Council on your behalf.
What our clients say
25+ five-star reviews on Google
Outstanding service, great ideas and vision. We are embarking on our 4th renovation project and this time have a lot of space to work with. Rob and the team have been fantastic throughout.
From start to finish, Rob has kept us informed about our planning application. He provided detailed plans based on what we discussed with him which required very little changes. Excellent professional service throughout.
Rob was fantastic start to finish on our recent project. Very knowledgeable and his completed plans and 3D views are brilliant. Took a lot of the stress out of applying for planning permission and was approved first time. Very easy to contact.
We've used Rob for 2 different projects now. He helped us come up with a layout that worked for what our family needed, then drew up the plans and submitted the application for planning. Fantastic service both times.
Rob offers an amazing service. Really good communication, really smart looking plans, and struck a great balance between listening to what we wanted and helping us see what else was possible. Also made planning very straightforward. Thanks Rob!
Rob has been amazing. His ideas and creativity are just what we were looking for. Even when we changed our minds and wanted extra, Rob was happy to accommodate this. I would 100% recommend and will certainly use him again in the future. Absolute star.
This is the second time that we have used Yorkshire Property Designs and have always found Rob to be more than accommodating, taking time to fully understand our ideas before drawing up plans. He is always approachable and transparent.
Rob is very professional and always made sure I understood the processes and design decisions he made. Very pleased with the drawings and how he conducted the survey, as well as all the extra help and information he gave along the way.