
Planning Permission Leeds
Full planning application management for Leeds homeowners — from householder applications and Prior Approval to conservation area advice and appeals support, all at a fixed fee.
Full Application Management
We handle the entire submission
Pre-App Advice
Engage the council before you apply
Design & Access Statement
Professionally written supporting docs
Neighbour Consultation
We manage objections & responses
Appeals Support
If your application is refused
Fixed Fees
No hidden costs, quoted upfront
Navigating Leeds City Council Planning — We Know the System
Planning permission is one of the most misunderstood parts of any home improvement project. The rules differ between property types, locations, and proposal sizes, and Leeds City Council has specific policies, conservation area designations, and Article 4 Directions that affect thousands of homes across the city. Getting it wrong means delays, abortive costs, or outright refusal.
YPDS handles the entire planning process on your behalf — from confirming whether you even need permission, through preparing drawings and a Design and Access Statement, to submission, officer liaison, and any post-decision steps. We have guided more than 80 Leeds homeowners through this process and know what case officers need to see.
- Pre-application consultation with Leeds City Council
- Planning drawings — existing and proposed plans, elevations, site plan
- Design and Access Statement
- Planning application submission and fee payment
- Planning officer liaison throughout the determination period
- Responding to objections and requests for further information
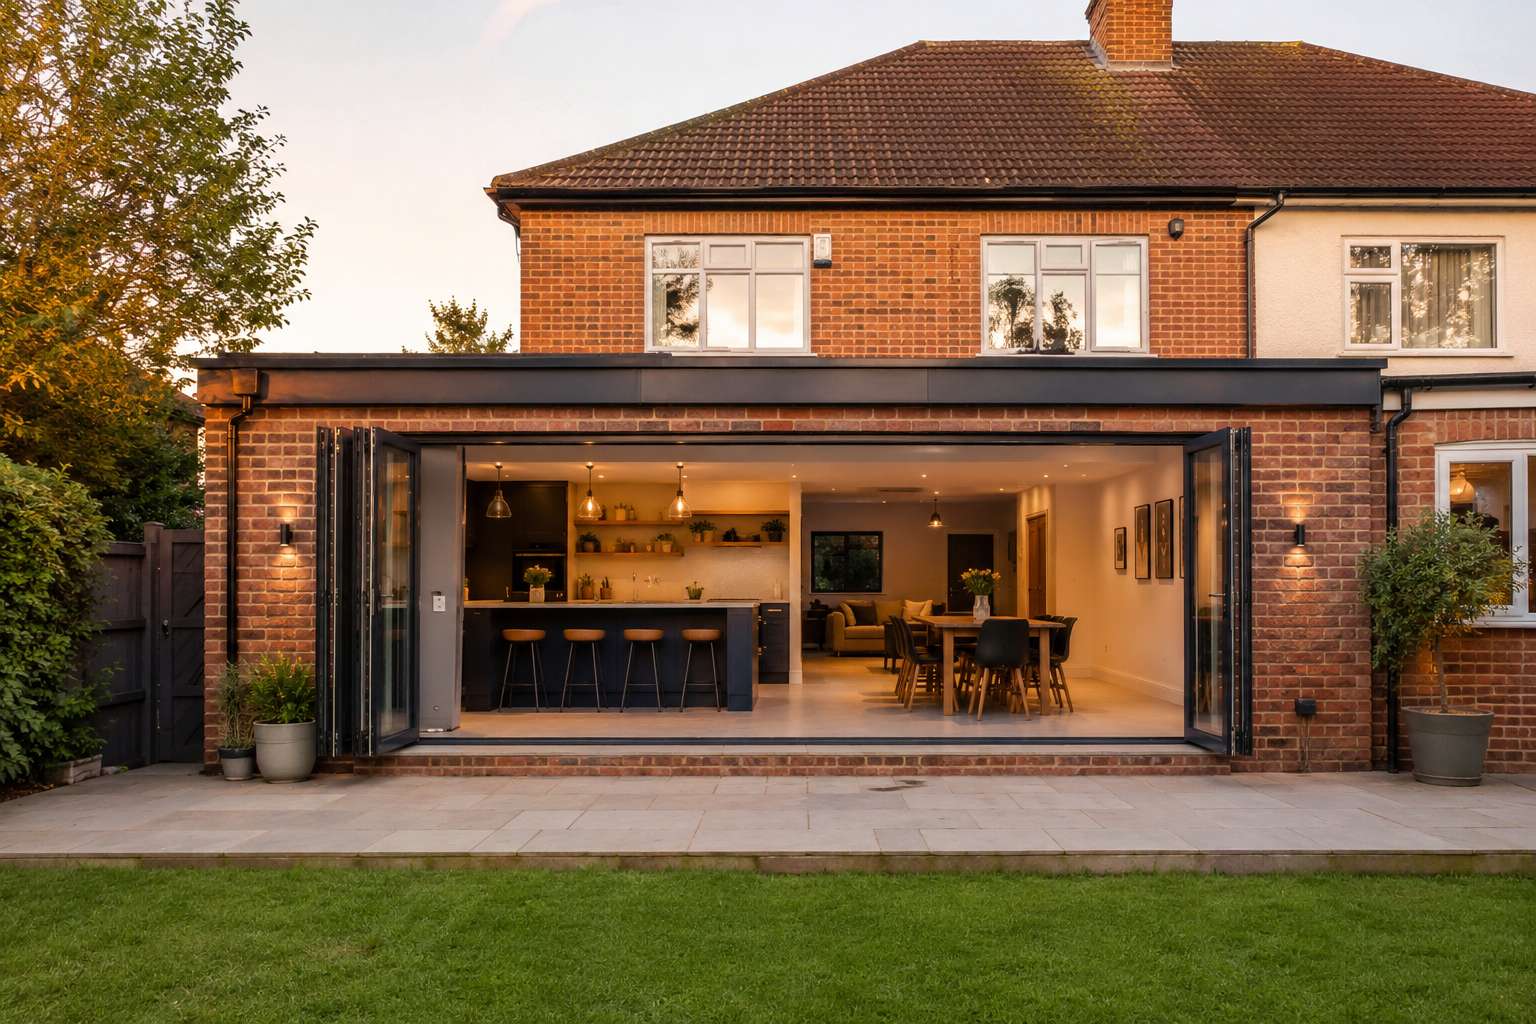
Types of Planning Application
Not every project requires the same type of application. The route you take affects the application fee, the determination period, and what supporting documents Leeds City Council will expect. Here is an overview of the main application types we work with.
| Application Type | Current Fee | Typical Use | Decision Period |
|---|---|---|---|
| Householder Planning Application | £258 | Extensions, loft conversions, outbuildings and alterations to existing dwellinghouses | 8 weeks |
| Prior Approval — Larger Home Extension | £120 | Single-storey rear extensions beyond standard PD limits (up to 6m semi/terrace, 8m detached) | 42 days |
| Certificate of Lawfulness — Proposed (CLPD) | £129 | Formal confirmation that a proposed development is lawful under Permitted Development rights | 8 weeks |
| Certificate of Lawfulness — Existing (CLXD) | £129 or half the householder fee | Confirmation that an existing development or use is lawful (e.g. extension built without permission) | 8 weeks |
| Listed Building Consent | Free | Any works that affect the character of a listed building, inside or outside | 8 weeks |
| Conservation Area Consent | Free | Demolition of unlisted buildings within a designated conservation area | 8 weeks |
Planning application fees in England are set by central government and subject to periodic revision. The figures above reflect the fees in force from December 2023. We confirm the current fee at the point of application. Contact us if you are unsure which application type applies to your project.
The Planning Application Process
Understanding the stages of a planning application helps set realistic timescales and know what to expect at each point. Here is how a typical householder application proceeds from start to decision.
Stage 1: Pre-Application Advice
Before submitting a formal application, it is often worthwhile engaging with Leeds City Council’s Duty Planner service or requesting a formal pre-application response. This is particularly valuable for proposals in conservation areas, for schemes that are likely to be finely balanced, or where you want certainty on a specific design question before investing in full drawings. We advise on whether pre-application engagement is worthwhile for your project and can manage the process on your behalf.
Stage 2: Design and Preparation of Drawings
The planning drawings package must show existing conditions and proposed changes clearly at the correct scales. A standard householder application requires existing and proposed floor plans, existing and proposed elevations, a site location plan at 1:1250, and a block plan at 1:500. For conservation area applications or those involving listed buildings, additional supporting material is required. Our drawings are prepared to Leeds City Council’s validation requirements so that applications do not bounce back for missing information.
Stage 3: Submitting the Application
Applications are submitted online via the Planning Portal. We prepare and submit all documents, pay the application fee, and obtain the application reference number. You will receive a confirmation once the application is live on the Leeds City Council planning register, where it becomes publicly visible.
Stage 4: Validation
Leeds City Council has five working days to validate the application once submitted. Validation checks that all required documents are present and meet the national and local validation requirements. If anything is missing or incorrectly prepared, the council will issue a letter of invalidity and the application clock does not start. We ensure applications are complete before submission to avoid this delay.
Stage 5: Consultation Period (21 Days)
Once validated, Leeds City Council notifies adjacent neighbours and, depending on the nature of the proposal, consults statutory bodies such as the Highways department, Conservation Officer, or Ecology team. Neighbours have 21 days to submit representations. We monitor the consultation period and advise you of any objections received.
Stage 6: Decision (8 Weeks for Householder)
The vast majority of householder applications are determined within 8 weeks of the validation date. The planning officer prepares a report assessing the proposal against relevant national and local planning policies, including Leeds Core Strategy, the Leeds Site Allocations Plan, and Supplementary Planning Documents such as the Householder Design Guide. The officer then either issues a decision notice or, in some cases, refers the application to a planning committee.
Stage 7: Approval or Refusal
If approved, the decision notice sets out any planning conditions that must be complied with. Common conditions include material matching requirements, boundary treatment details, and time limits for commencement of works. If refused, the decision notice sets out the reason or reasons for refusal, which form the basis for any appeal or revised application. We advise on the best route forward following any refusal.
Planning in Leeds Conservation Areas
Leeds has a substantial number of designated conservation areas spread across the city and its suburbs. If your property is within a conservation area, the rules change significantly — permitted development rights are restricted, design expectations are higher, and the planning officer will be assessing your proposal against the specific character of the area.
Conservation Areas in Leeds
The main conservation areas that we regularly work within include:
- Headingley — one of the largest in Leeds, covering substantial parts of the traditional Victorian suburb including Hyde Park and Far Headingley
- Chapel Allerton — the historic village core and surrounding streets of this north Leeds suburb
- Roundhay — the historic area around Roundhay Park, including Streets Lane and the surrounding Edwardian streets
- Alwoodley — covering parts of the Wigton Lane and Alwoodley Gates areas
- Harewood — the estate village and its historic setting in north Leeds
- Adel — including the historic core around Adel church and the surrounding area
Leeds City Council maintains a full register of all designated conservation areas. If you are unsure whether your property is within one, we confirm this at the free initial consultation.
What Does Conservation Area Status Mean for Your Project?
Within a conservation area, the following changes apply to the normal permitted development regime:
- Side extensions that would normally be permitted development require a full planning application
- Cladding the exterior of a house with stone, artificial stone, pebble dash, render, timber, plastic, or tiles requires planning permission
- Roof alterations that would normally be permitted development may require permission depending on the specific Article 4 Direction in place
- Permitted development rights for outbuildings and garden structures are more restricted
- Trees of a certain size within a conservation area are protected and require notification to the council before any works
Design Standards in Conservation Areas
Leeds City Council expects proposals in conservation areas to preserve or enhance the character and appearance of the area. In practice, this means:
- Materials must match or complement those of the existing building and the wider streetscene
- Roof forms, window proportions, and architectural details must respond to the character of the area
- A Conservation Area Appraisal or Heritage Statement may be required as a supporting document
- Permitted development rights for extensions and outbuildings are removed or restricted
Working in a conservation area does not mean your project is impossible — it means it needs to be designed and presented correctly. YPDS has specific experience across Leeds conservation areas and knows what the Conservation Officer typically requires. Book a free consultation to discuss your property.
Permitted Development vs Planning Permission
One of the most common questions we receive is whether a project needs planning permission or can be built under Permitted Development rights. The answer depends on a combination of factors specific to your property. The table below covers the most common residential scenarios.
| Project Type | Typically Permitted Development | Typically Requires Planning Permission |
|---|---|---|
| Single-storey rear extension (up to 3m semi / 4m detached) | Yes, subject to conditions | If in conservation area or subject to Article 4 |
| Single-storey rear extension (3–6m semi / 4–8m detached) | Prior Approval only (42-day consultation) | If in conservation area or conditions not met |
| Double-storey rear extension | Rarely — very limited PD rights | Almost always required |
| Single-storey side extension | Yes (max half original house width, not on corner plot) | If in conservation area; corner plots; wider than half |
| Loft conversion with dormer | Yes, rear dormers on many properties | If hip-to-gable on terraced; in conservation area; front-facing dormer |
| Garage conversion (integral) | Yes, if no external works changing appearance | If exterior altered; in some conservation areas |
| Outbuilding / garden room | Yes, if under 2.5m eaves height, not forward of principal elevation, under 50% of garden | If over limits; within conservation area curtilage |
| Render or external cladding | Yes (outside conservation areas) | Within conservation areas |
| New vehicular access / dropped kerb | No — highway authority permission always required | Yes, plus Highways consent |
Permitted Development rules are complex and individual property circumstances matter enormously. A free initial consultation with YPDS will confirm your planning position clearly before any fees are incurred. Get in touch today.
What Happens if Planning Permission is Refused?
A planning refusal is not necessarily the end of the road. In many cases, a refused application can be revised and resubmitted, or an appeal can be lodged with the Planning Inspectorate. The right course of action depends on the reasons for refusal and the specific circumstances of your project.
Reviewing the Reasons for Refusal
The decision notice issued by Leeds City Council will contain formal reasons for refusal, each citing the specific planning policy that the proposal has been found to conflict with. The first step is to assess whether those reasons reflect a fundamental design problem or a more technical issue that can be overcome through revised drawings or additional supporting information.
Revised Application
If the reasons for refusal relate to specific design matters — for example, the scale or form of an extension, overlooking, or the choice of materials — a revised scheme addressing those points can often be resubmitted at no additional fee within 12 months of the original decision. We review the officer’s report, identify the precise concerns, and redesign the proposal accordingly. In our experience, most refusals based on design grounds can be overcome through a revised submission.
Planning Appeal
Where a refusal is considered unreasonable, or where negotiation with the planning officer has not produced a satisfactory outcome, an appeal can be lodged with the Planning Inspectorate (PINS). For householder applications in Leeds, most appeals are handled by written representations, with the Inspector reviewing the written case from both sides and then visiting the site. The appeal process typically takes four to six months. We prepare full appeal statements and manage the process on your behalf.
Pre-Application Advice Before Resubmission
Following a refusal, formal pre-application advice from Leeds City Council can be valuable before redesigning and resubmitting. This allows you to test a revised design with the planning officer before committing to a full resubmission. We advise on whether this is the most cost-effective approach given the specific circumstances of the refusal.
The deadline to appeal a householder planning refusal in England is 12 weeks from the date of the decision notice. Missing this deadline means losing the right to appeal the decision. Contact us as soon as possible following a refusal to understand your options.
Our Planning Permission Process
Free Consultation
We review your project, confirm your planning position, and advise on the correct application route at no cost.
Pre-App Research
Where appropriate, we engage Leeds City Council before submission to identify any concerns early and de-risk the application.
Full Design
We carry out a measured survey and prepare all required drawings and supporting documents to Leeds City Council’s validation standards.
Application Submission
We submit the full application via the Planning Portal, pay the fee, and manage the process through validation, consultation, and determination.
Decision & Beyond
We advise on planning conditions, deal with any post-decision matters, and can proceed to building regulations drawings when you are ready.
Why Choose YPDS for Planning Permission in Leeds?
80+ Successful Applications
We have prepared and submitted more than 80 planning applications for Leeds homeowners, covering extensions, loft conversions, outbuildings, garage conversions, and more complex mixed-use proposals.
Leeds Council Knowledge
We know how Leeds City Council’s planning department operates, which Supplementary Planning Documents apply to your area, and what the case officers look for when assessing householder applications.
First-Time Approval Record
The large majority of our applications are approved at the first submission. We achieve this by designing proposals that address planning policy concerns from the outset, not after refusal.
Full-Service Package
Our planning service includes survey, drawings, Design and Access Statement, submission, and officer liaison as standard — all at a single fixed fee with no extra charges for responses or revisions during the determination period.
Frequently Asked Questions About Planning Permission in Leeds
Free Initial Consultation
Let’s confirm your planning position and discuss the best route for your project. Call 0113 418 0721, email hello@ypds.co.uk, or use our enquiry form.
Book a ConsultationReady to get your planning permission approved?
Book your free initial consultation and we’ll confirm your planning position, advise on the correct application route, and give you a fixed fee — all at no cost and no obligation.
Book a ConsultationRelated Services
Permitted Development Leeds
Expert advice on Permitted Development rights, Prior Approval applications, and Lawful Development Certificates for extensions and loft conversions across the Leeds City Council area — so you know exactly where you stand before spending a penny.
House Extensions Leeds
Full architectural design service for single-storey rear extensions, double-storey extensions, side returns, and wrap-arounds across Leeds and West Yorkshire, including planning permission and building regulations drawings.
Building Regulations Drawings Leeds
Comprehensive technical drawing packages for building control submission following planning approval, covering structure, insulation, ventilation, fire safety, and drainage for all residential building projects in Leeds.
What our clients say
25+ five-star reviews on Google
Outstanding service, great ideas and vision. We are embarking on our 4th renovation project and this time have a lot of space to work with. Rob and the team have been fantastic throughout.
From start to finish, Rob has kept us informed about our planning application. He provided detailed plans based on what we discussed with him which required very little changes. Excellent professional service throughout.
Rob was fantastic start to finish on our recent project. Very knowledgeable and his completed plans and 3D views are brilliant. Took a lot of the stress out of applying for planning permission and was approved first time. Very easy to contact.
We've used Rob for 2 different projects now. He helped us come up with a layout that worked for what our family needed, then drew up the plans and submitted the application for planning. Fantastic service both times.
Rob offers an amazing service. Really good communication, really smart looking plans, and struck a great balance between listening to what we wanted and helping us see what else was possible. Also made planning very straightforward. Thanks Rob!
Rob has been amazing. His ideas and creativity are just what we were looking for. Even when we changed our minds and wanted extra, Rob was happy to accommodate this. I would 100% recommend and will certainly use him again in the future. Absolute star.
This is the second time that we have used Yorkshire Property Designs and have always found Rob to be more than accommodating, taking time to fully understand our ideas before drawing up plans. He is always approachable and transparent.
Rob is very professional and always made sure I understood the processes and design decisions he made. Very pleased with the drawings and how he conducted the survey, as well as all the extra help and information he gave along the way.