Horsforth · Rawdon · Guiseley · Yeadon · Headingley · Alwoodley · Cookridge · Roundhay · Bramhope · Wetherby · Moortown · Farsley · Chapel Allerton · Meanwood · Adel · Shadwell · Calverley · Bradford · Otley · West Park       Horsforth · Rawdon · Guiseley · Yeadon · Headingley · Alwoodley · Cookridge · Roundhay · Bramhope · Wetherby · Moortown · Farsley · Chapel Allerton · Meanwood · Adel · Shadwell · Calverley · Bradford · Otley · West Park
PortfolioHorsforthNewlay Crescent, Leeds, West YorkshireLomond Avenue, Leeds, West YorkshireThe Avenue, Leeds, West YorkshireOutwood Lane II, Leeds, West YorkshireWest End Drive II, Leeds, West YorkshireHawksworth Road, Leeds, West YorkshireBroadgate Lane,Leeds, West Yorkshire IINewlay Wood Crescent II, Leeds, West YorkshireSpringfield Mount, Leeds, West YorkshireFraser Avenue, Leeds, West YorkshireLee Lane, Leeds, West YorkshireHall Park Garth II, Leeds, West YorkshreOutwood Lane, Leeds, West YorkshireVictoria Walk, Leeds, West YorkshireBrownberrie Drive, Leeds, West YorkshireVictoria Grove, Leeds, West YorkshireJackman Drive, Leeds, West YorkshireVictoria Mount, Leeds, West YorkshireVictoria Gardens, Leeds, West YorkshireHall Park Garth, Leeds, West YorkshireWest End Drive, Leeds, West YorkshireBroadgate Lane, Leeds, West YorkshireNewlay Grove, Leeds, West Yorkshire
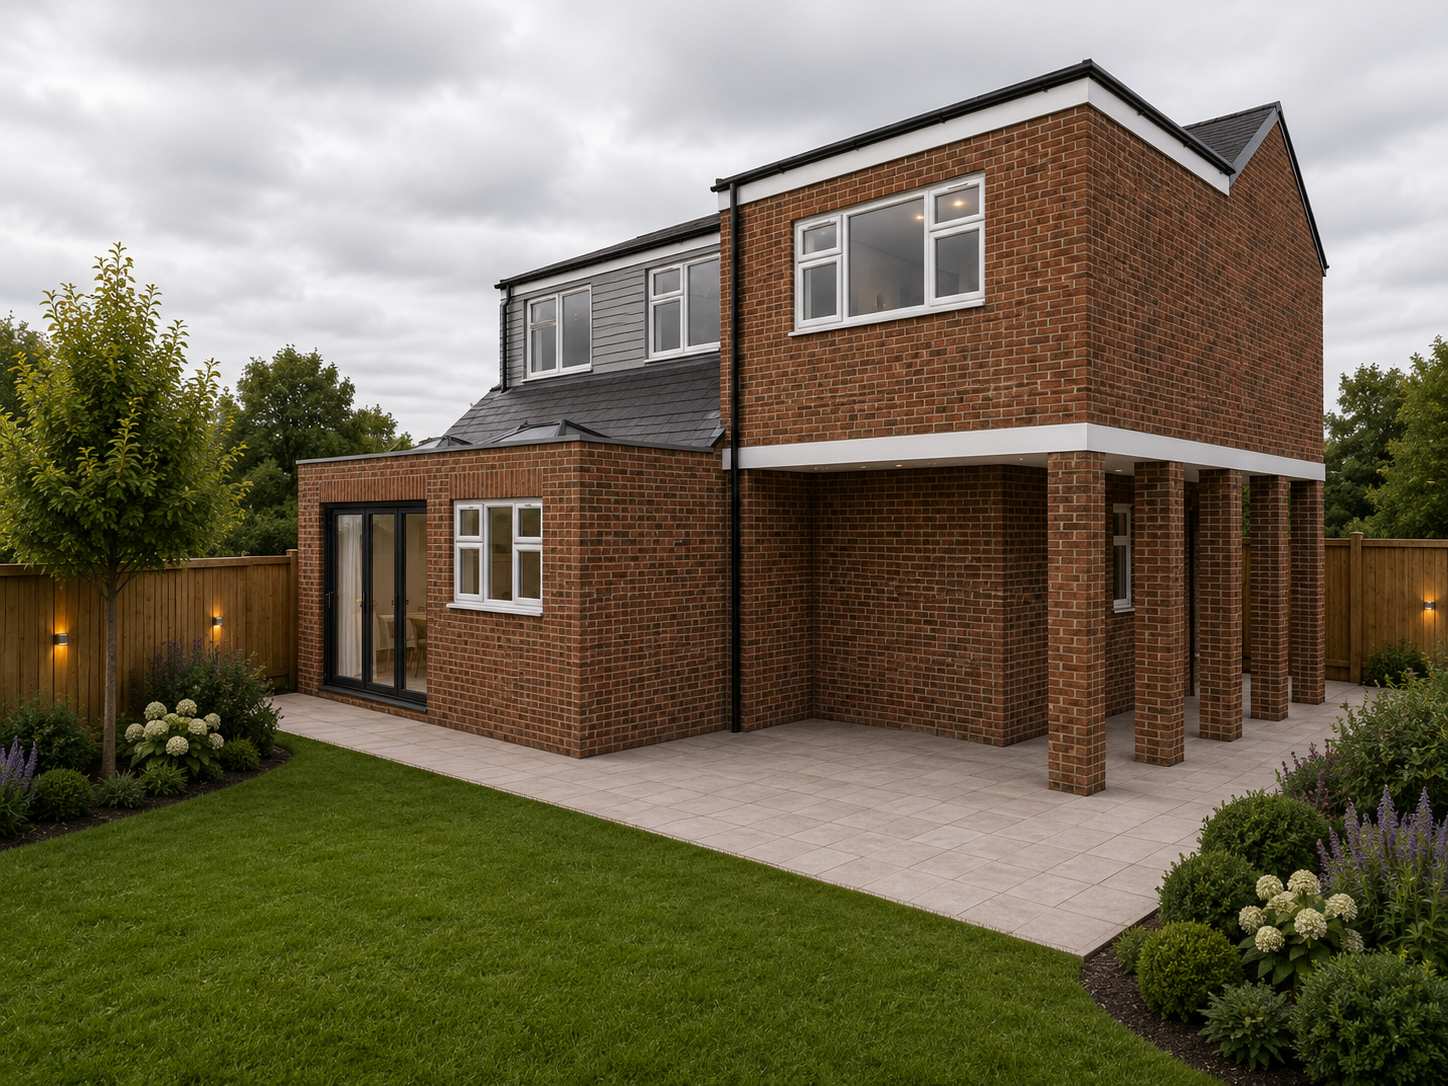
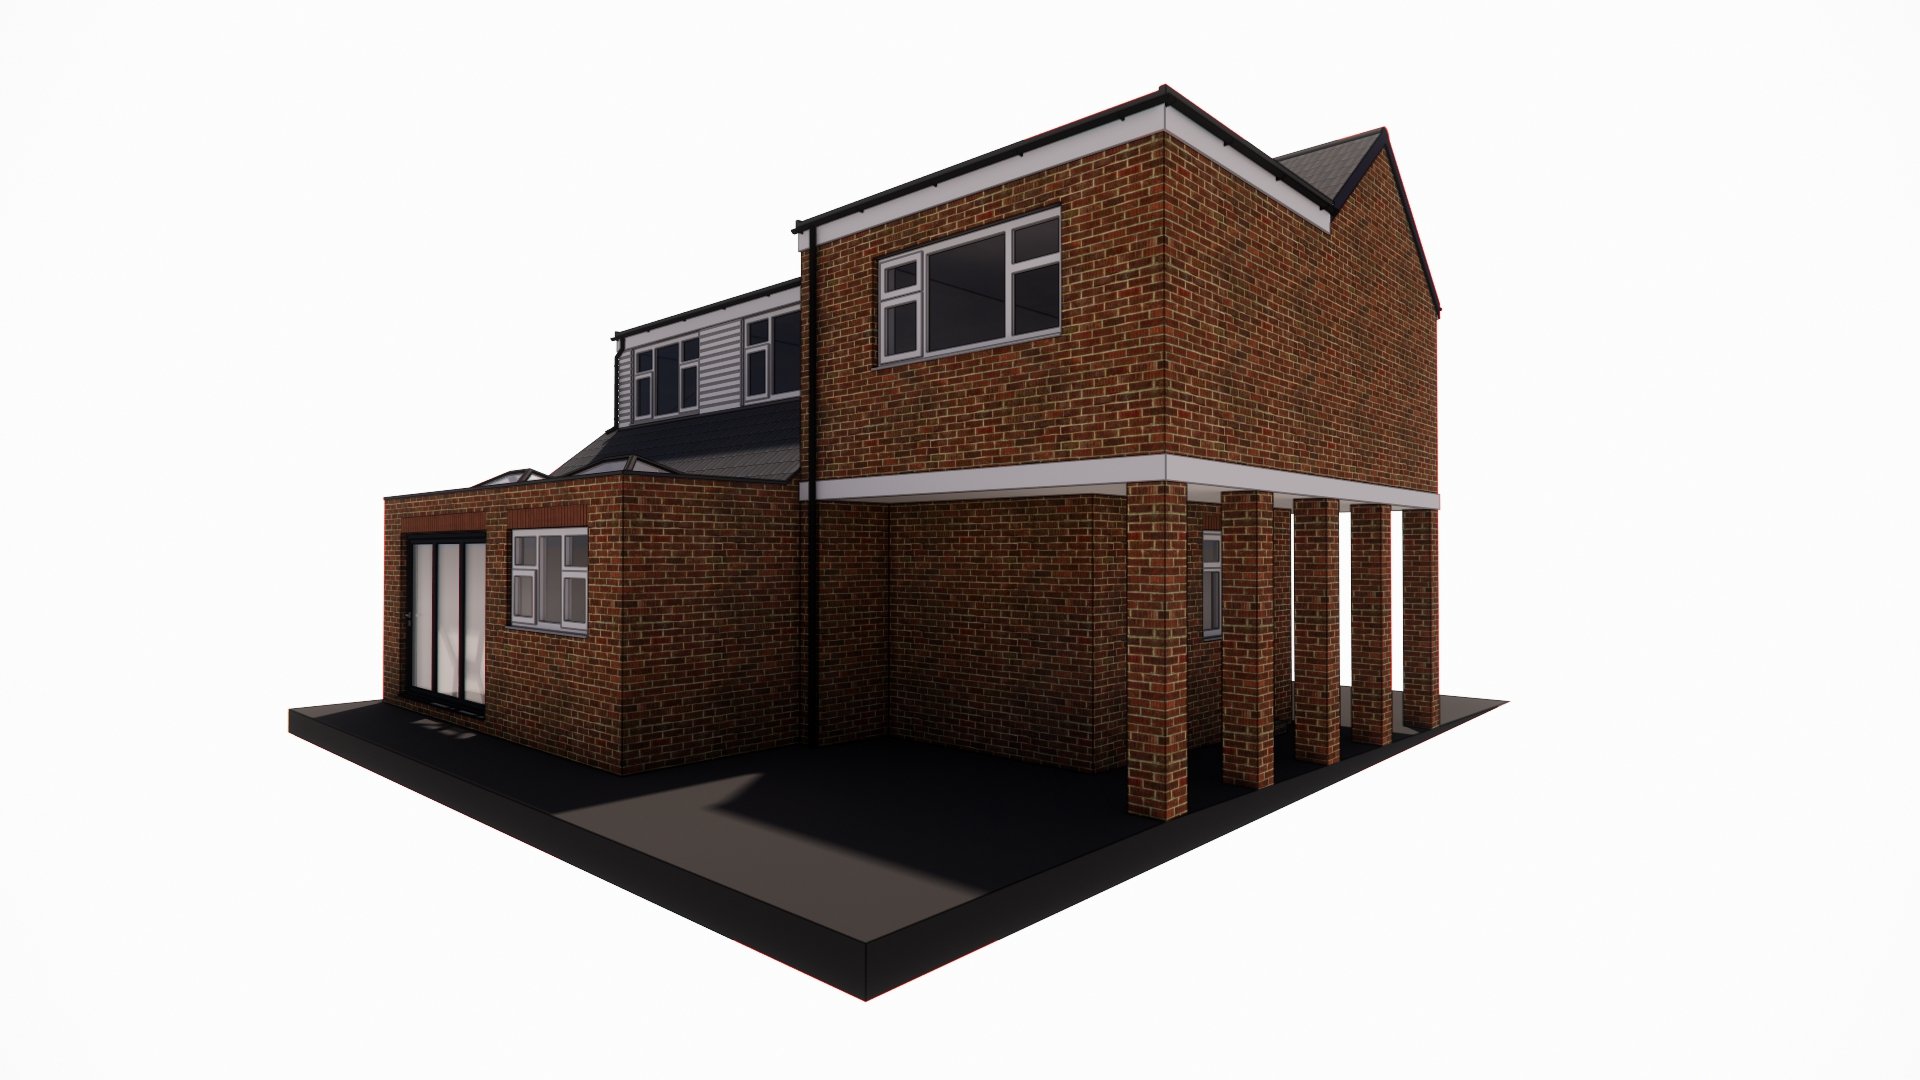
Single storey rear extension

Fraser Avenue

Horsforth, Leeds, West Yorkshire
Planning Approved
Location
Leeds, West Yorkshire
Project Type
Single storey rear extension
Planning Status
Planning Approved
Building Regulations
Approved
Project Status
Completed

The Challenge

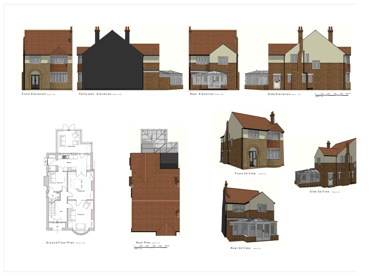
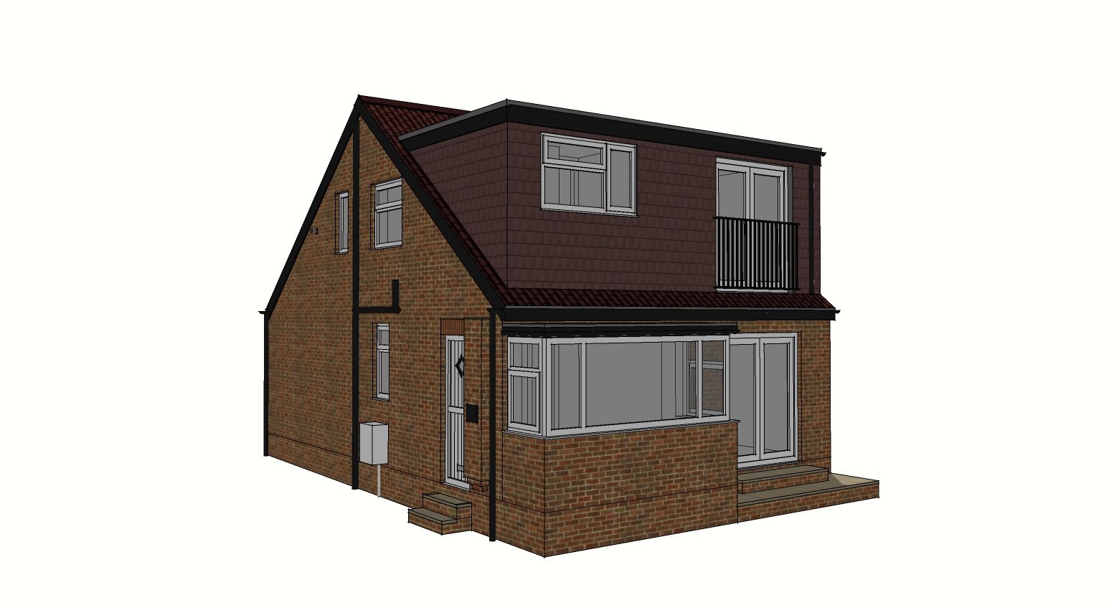
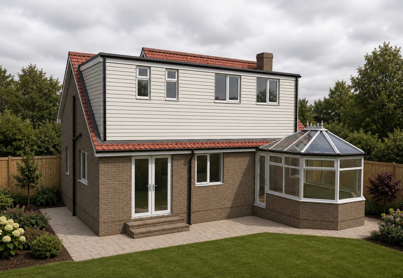
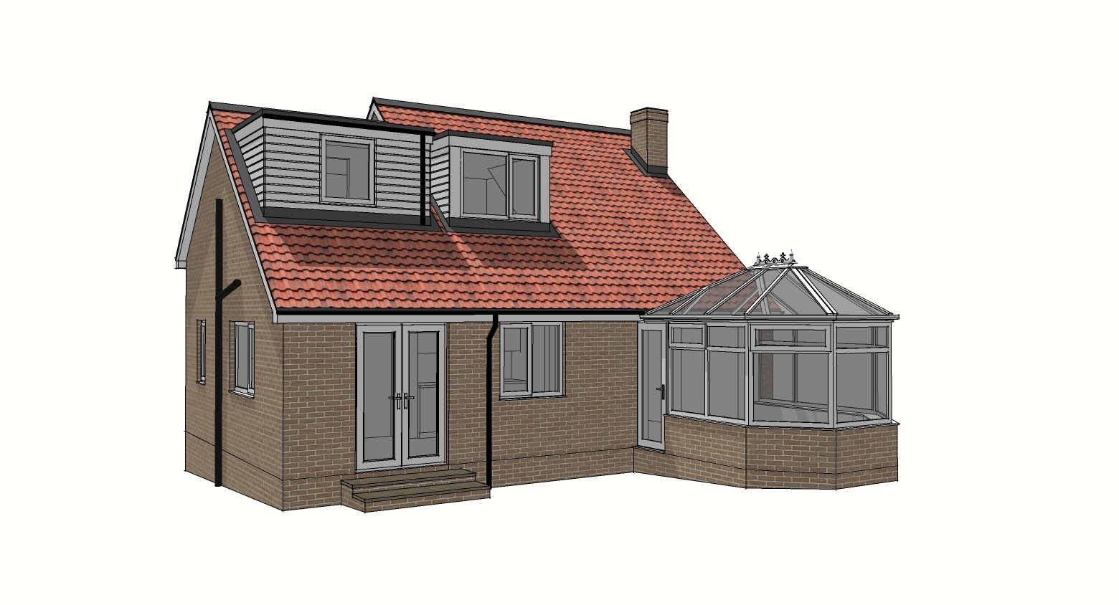
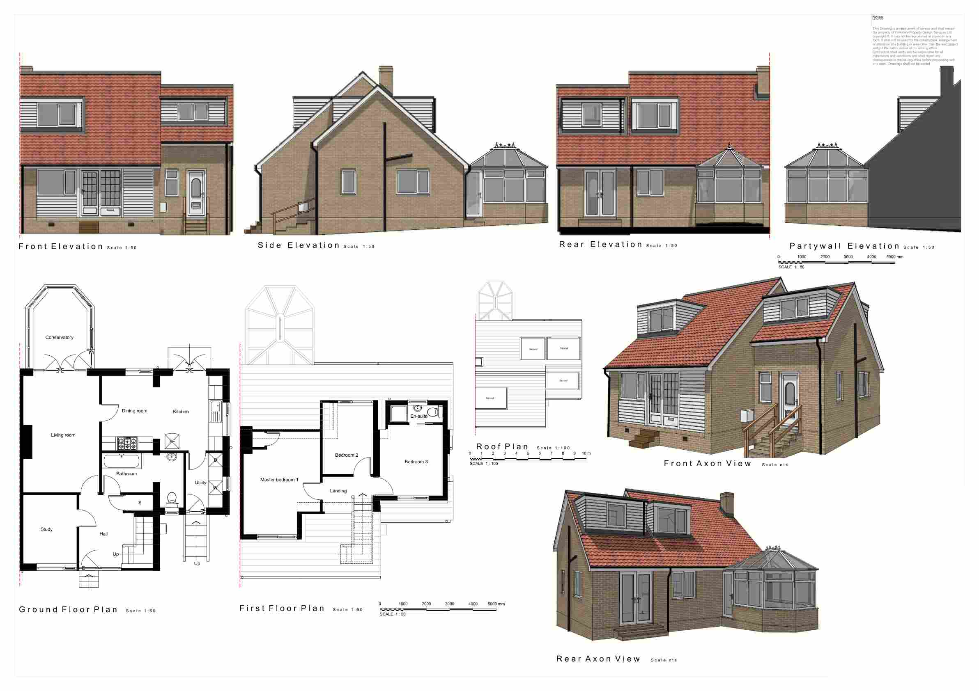
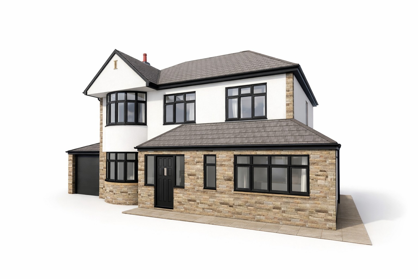
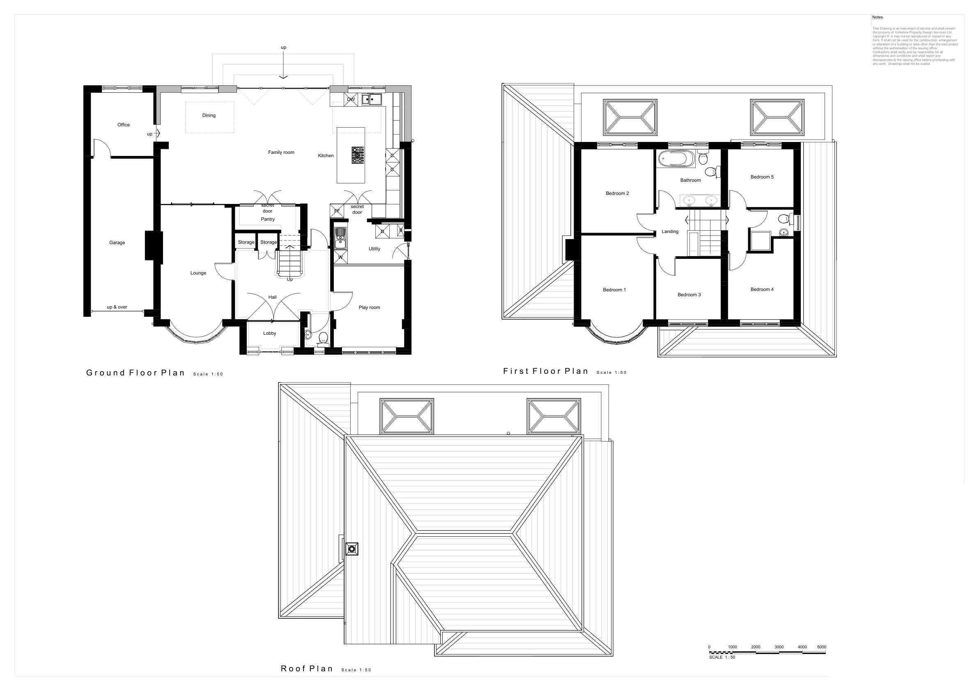
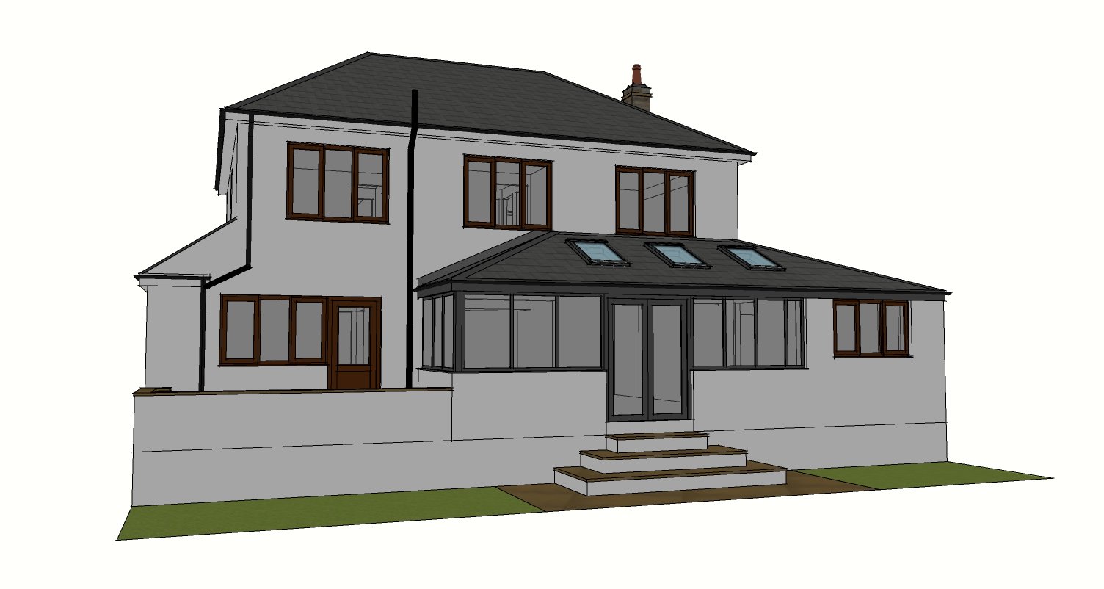
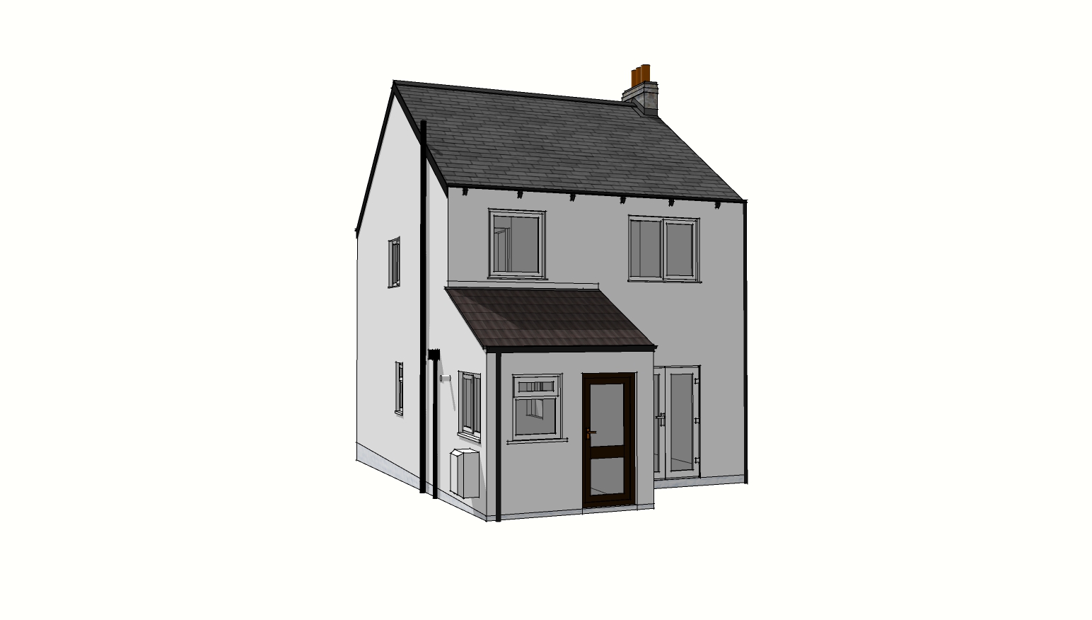
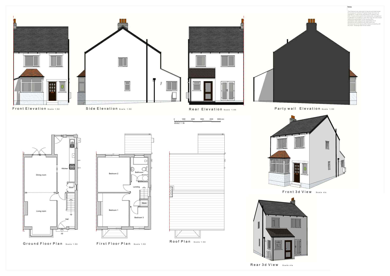
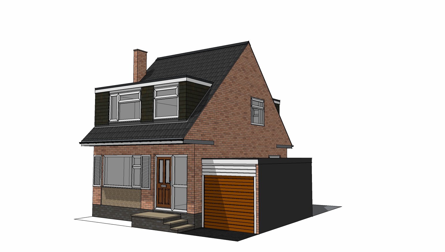
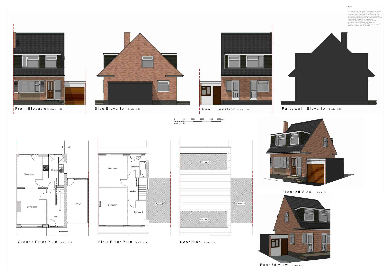
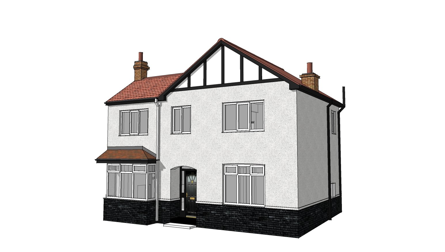
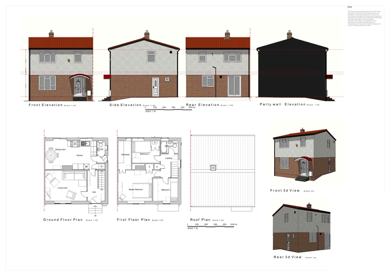
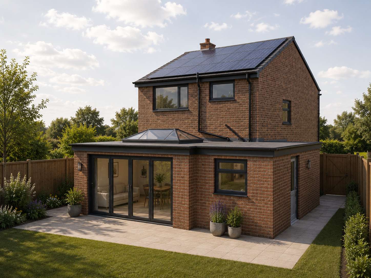
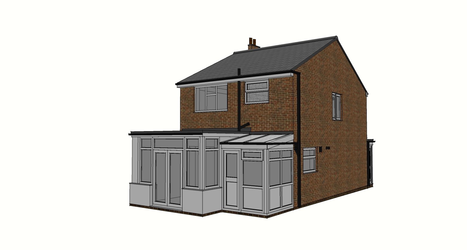
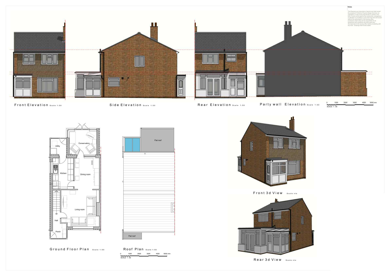
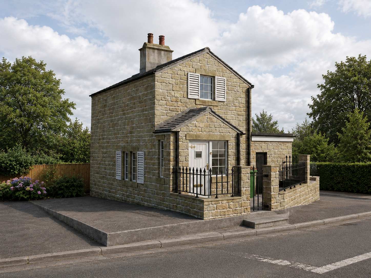
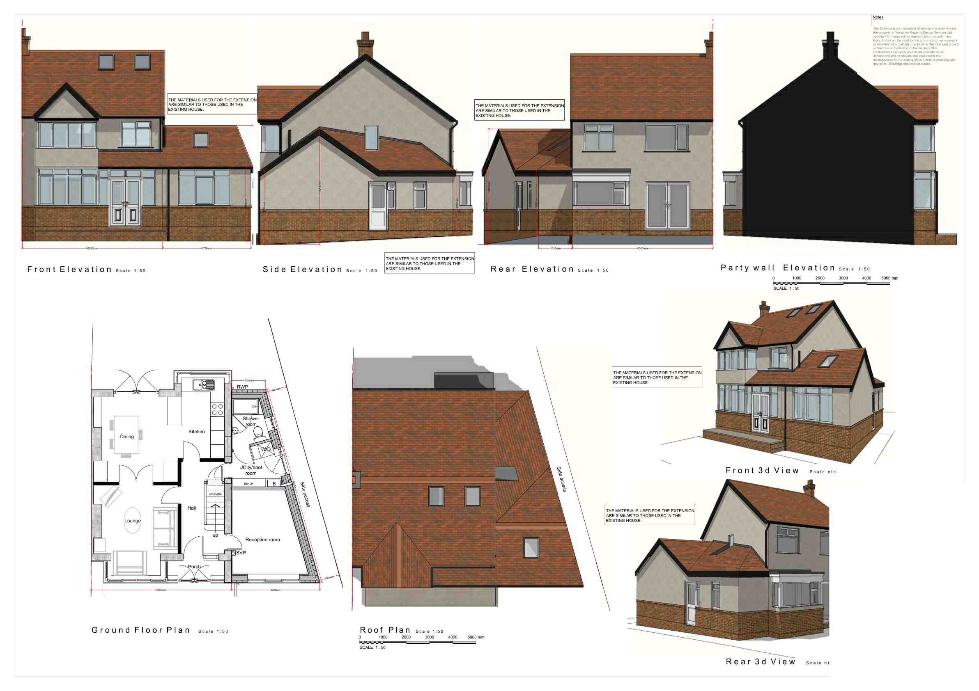
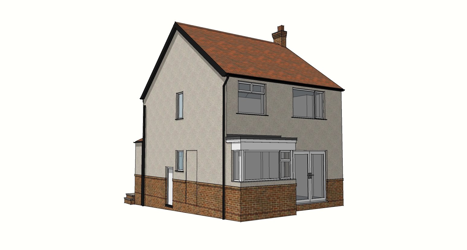
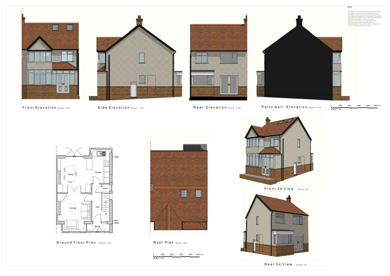
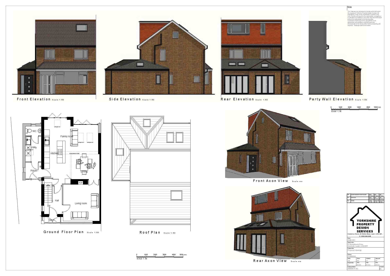
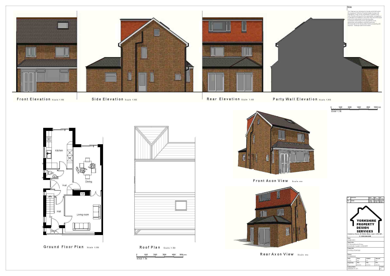
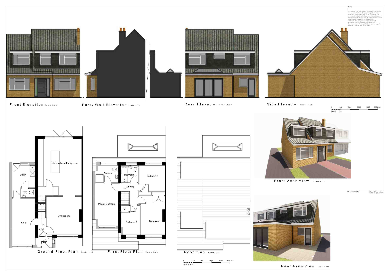
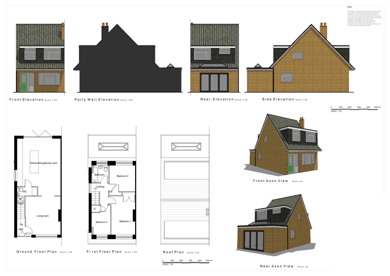
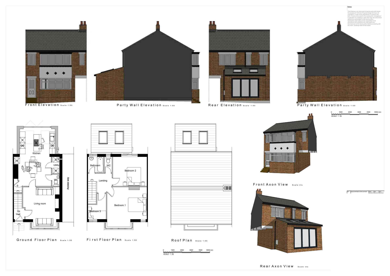
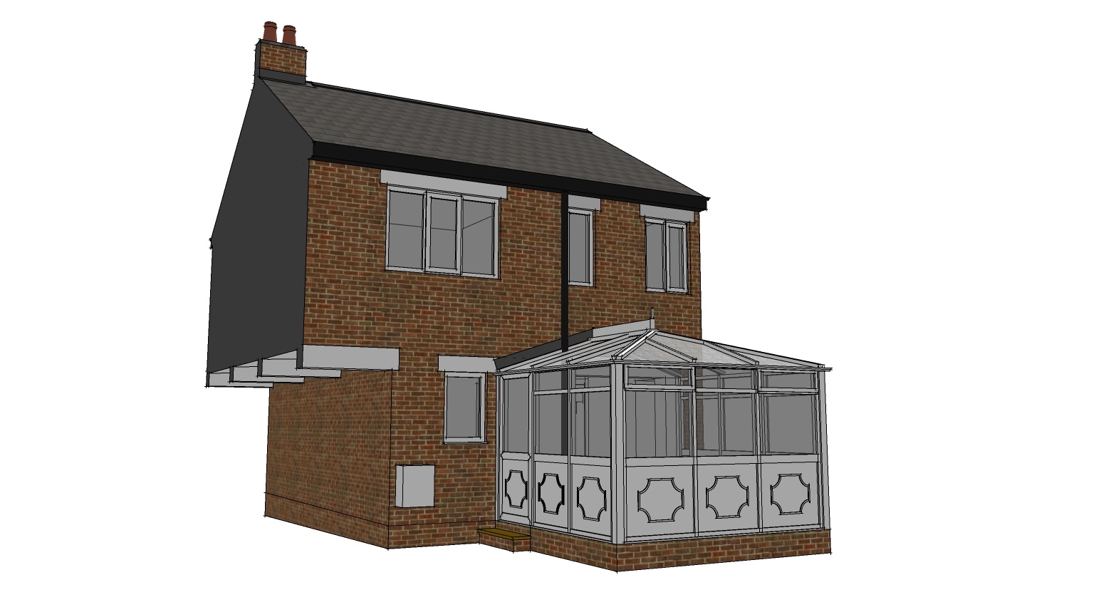
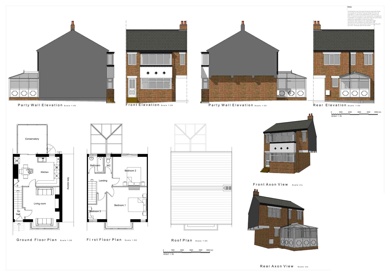
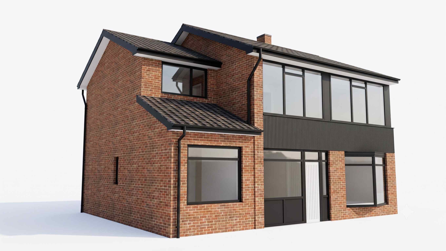
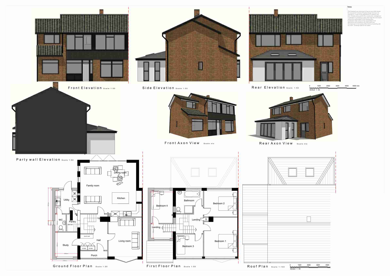
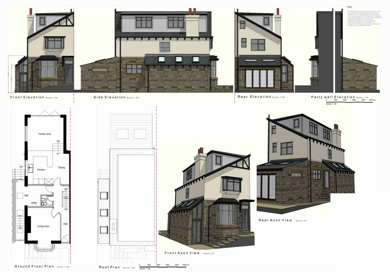
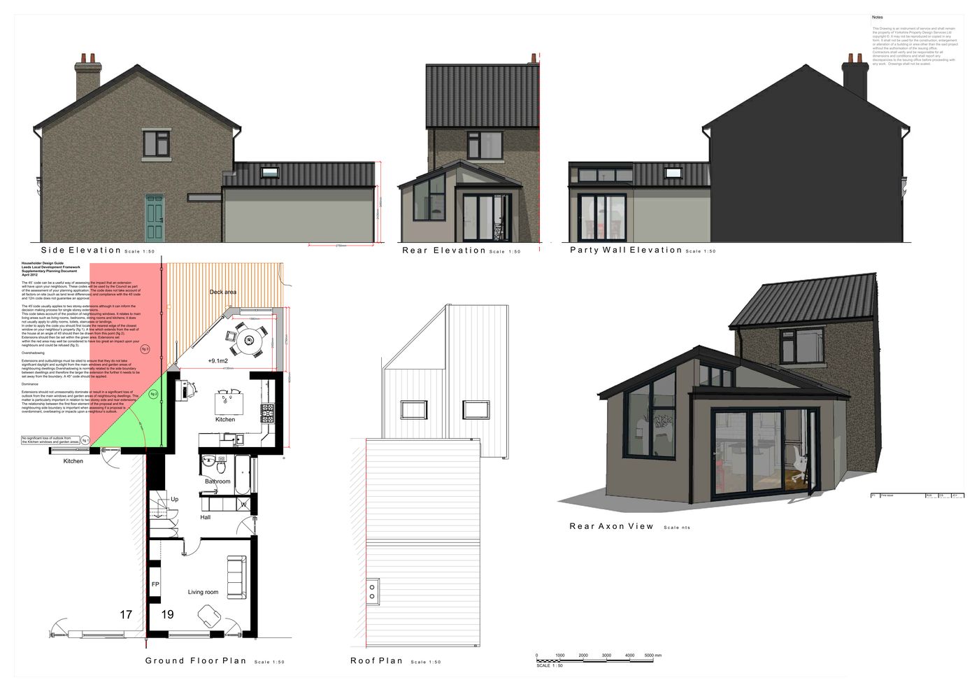
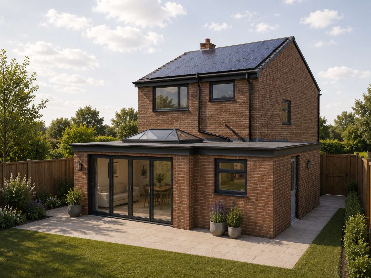
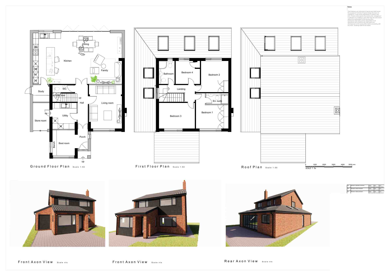
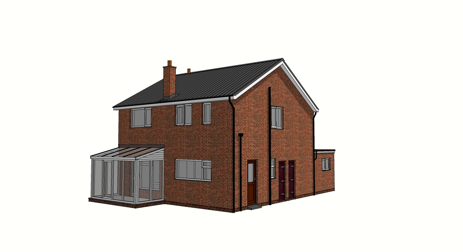
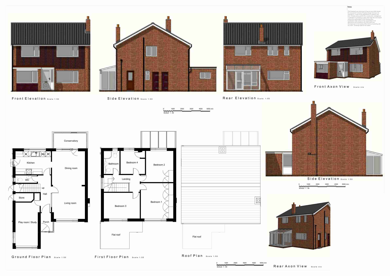
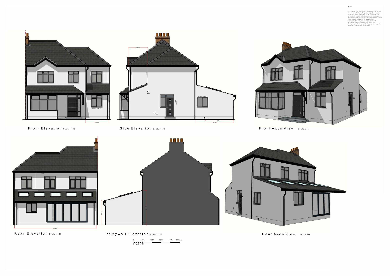
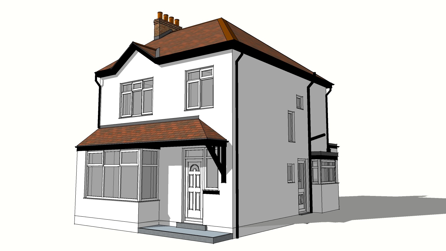
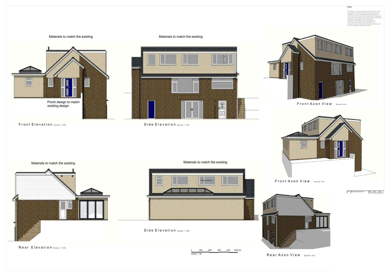
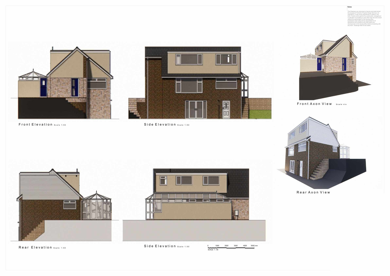
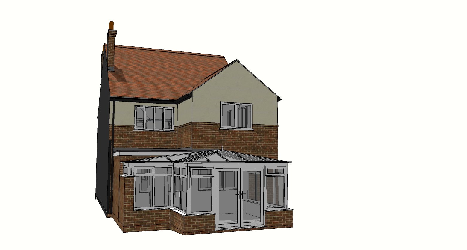
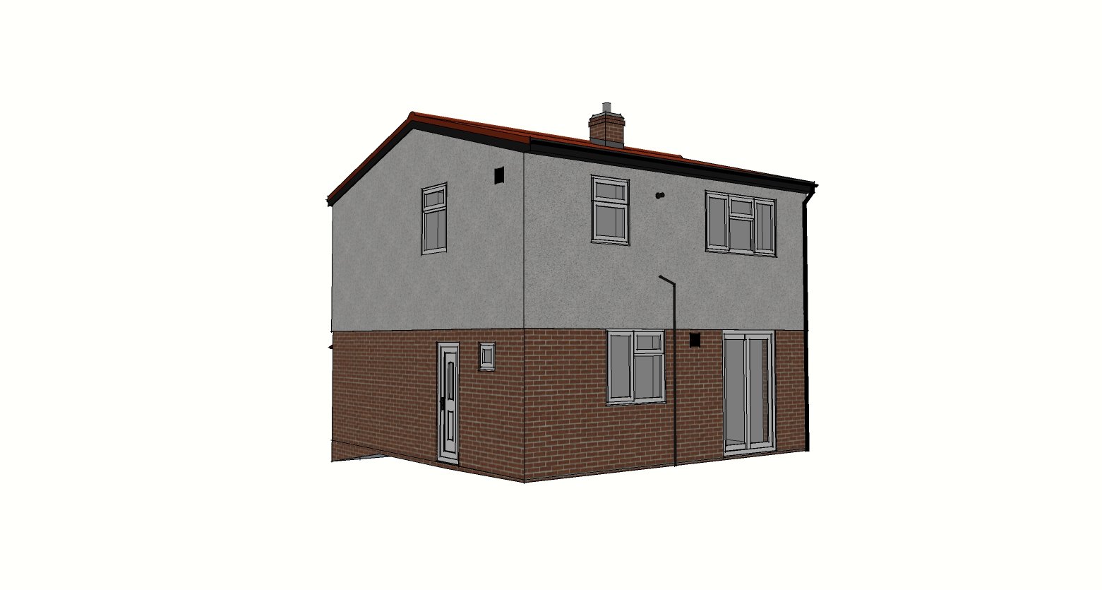
The homeowners wanted to demolish their existing rear conservatory and replace it with a proper single storey rear extension to create a family dining-living-kitchen space. The new extension needed to be designed to a higher standard than a conservatory and gain planning approval.

Our Solution

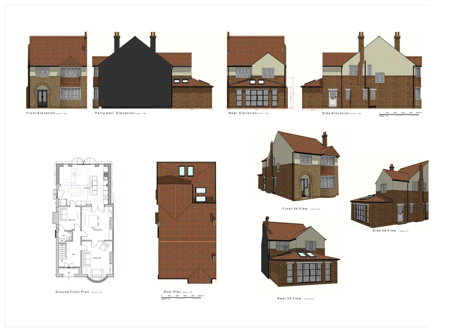
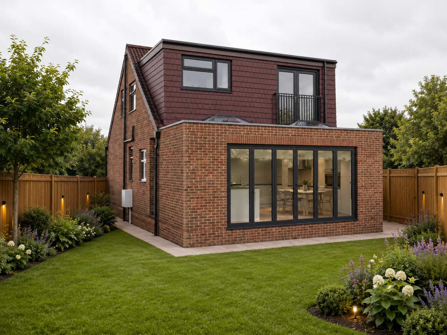
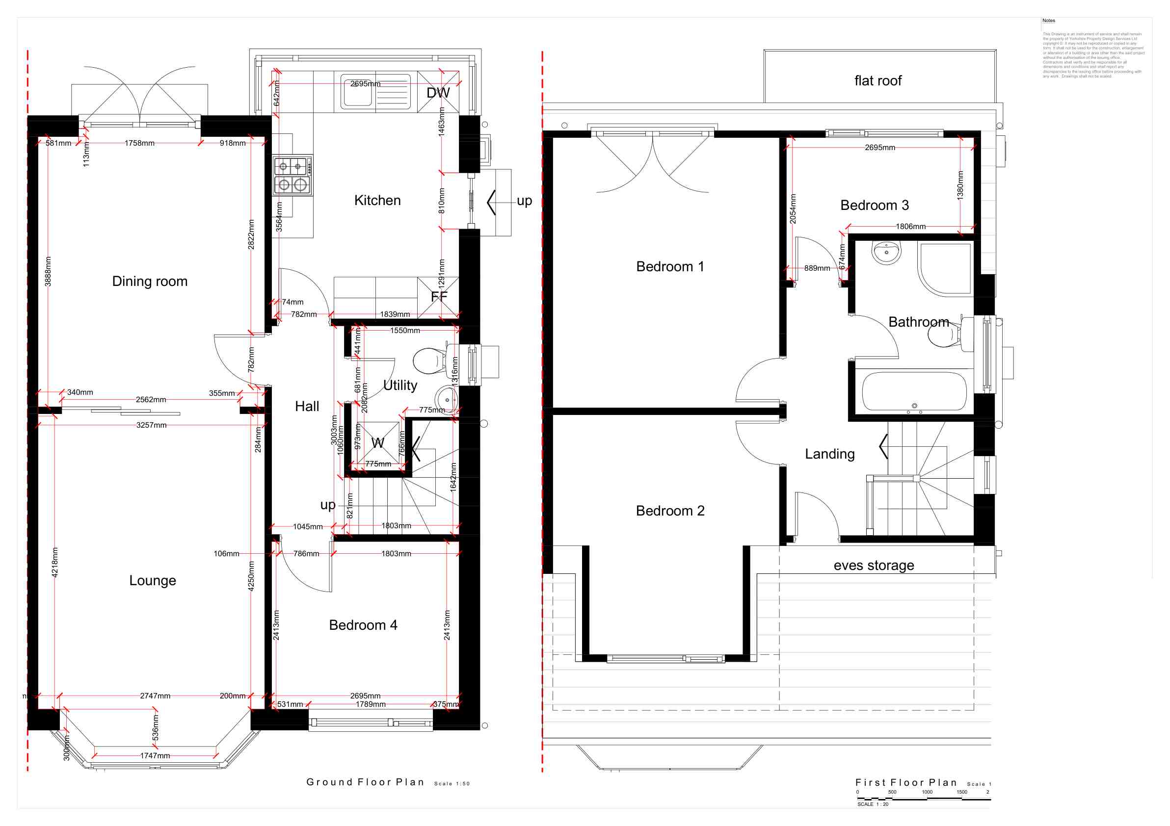
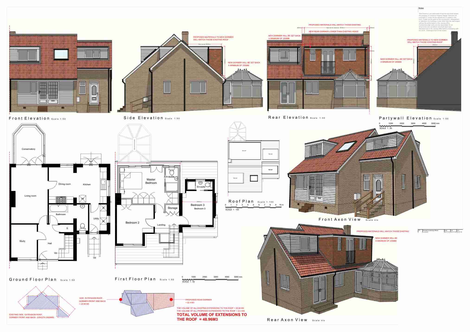
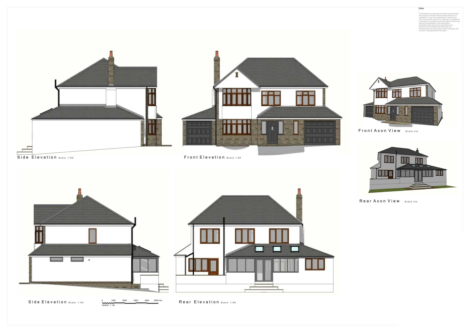
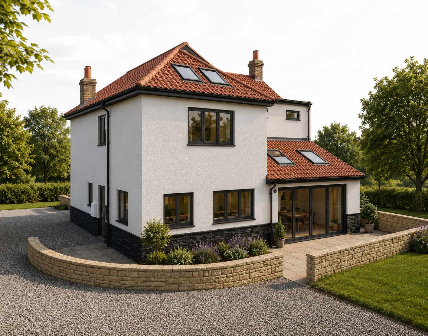
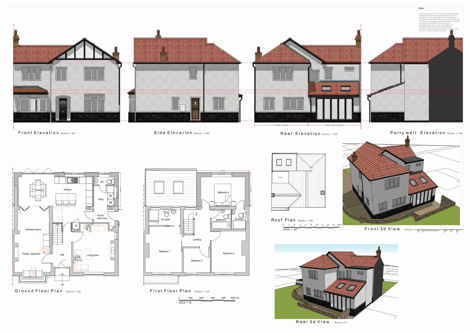
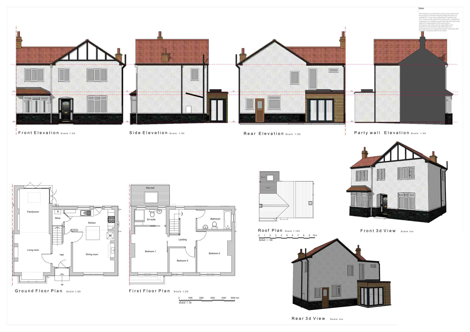
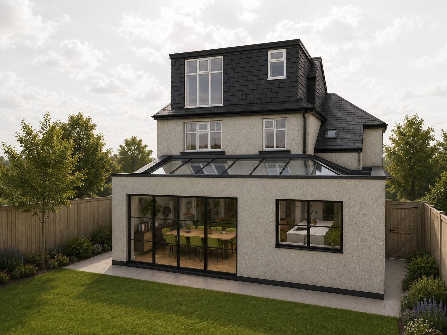
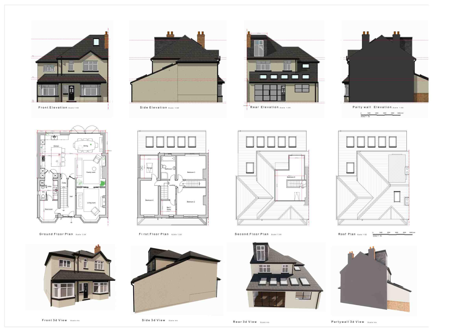
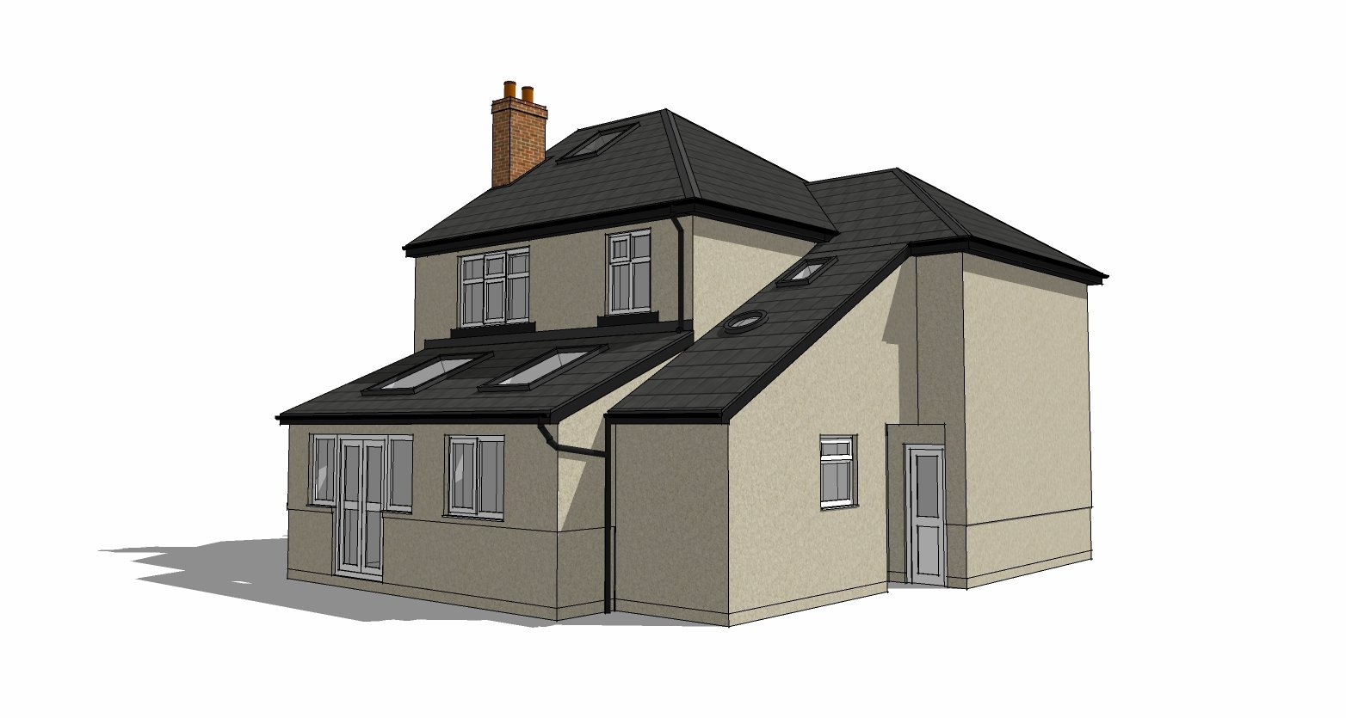
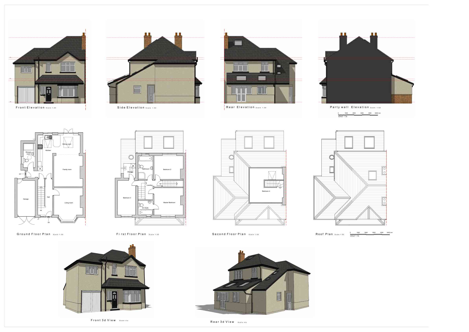
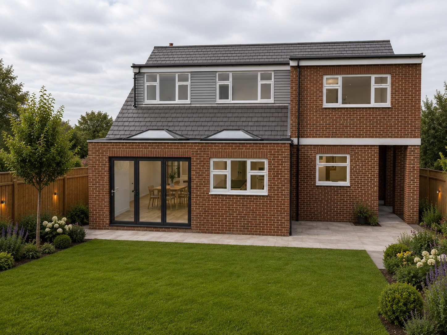
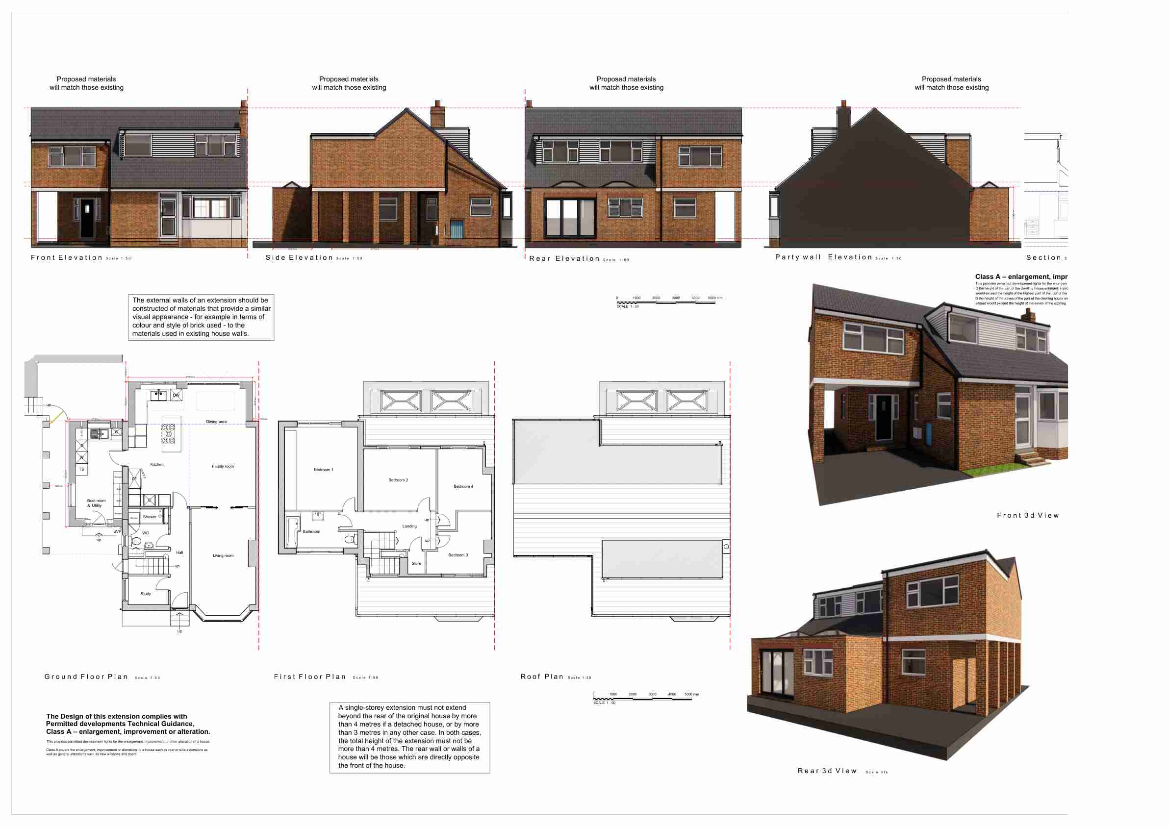
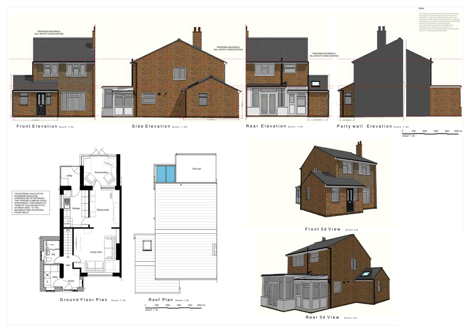
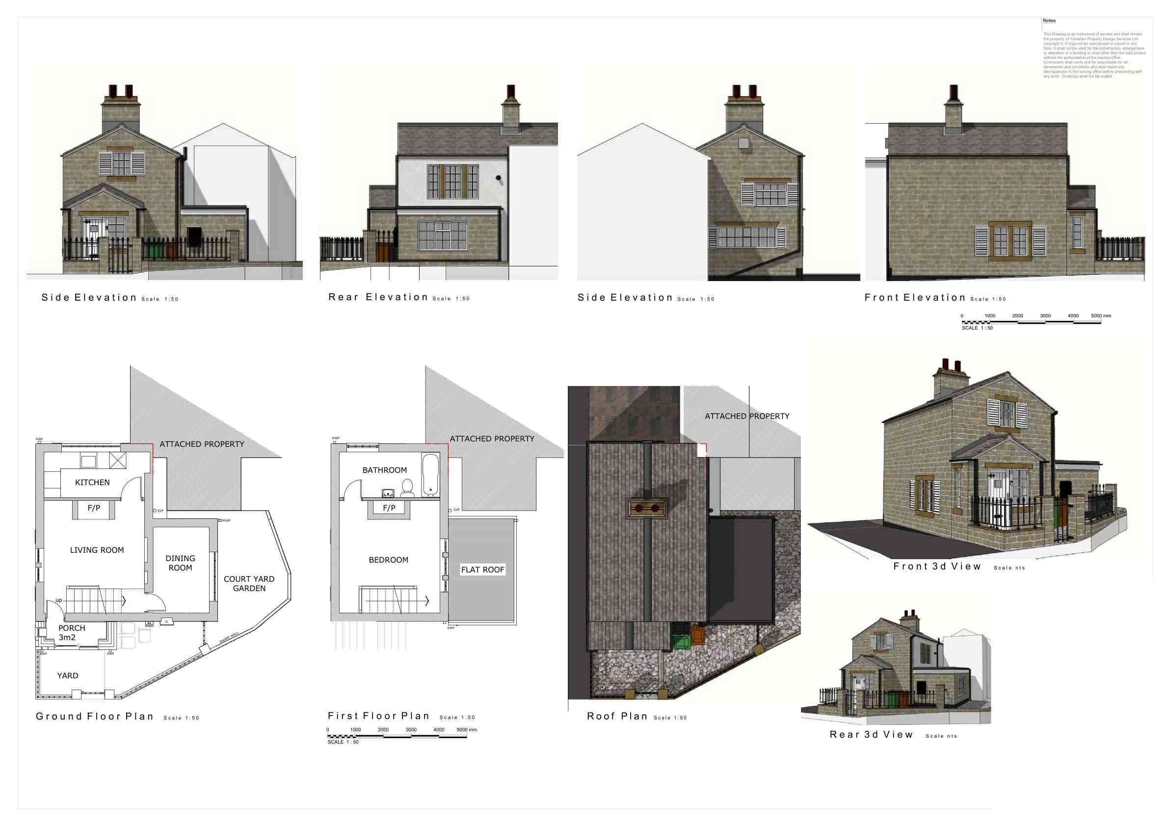
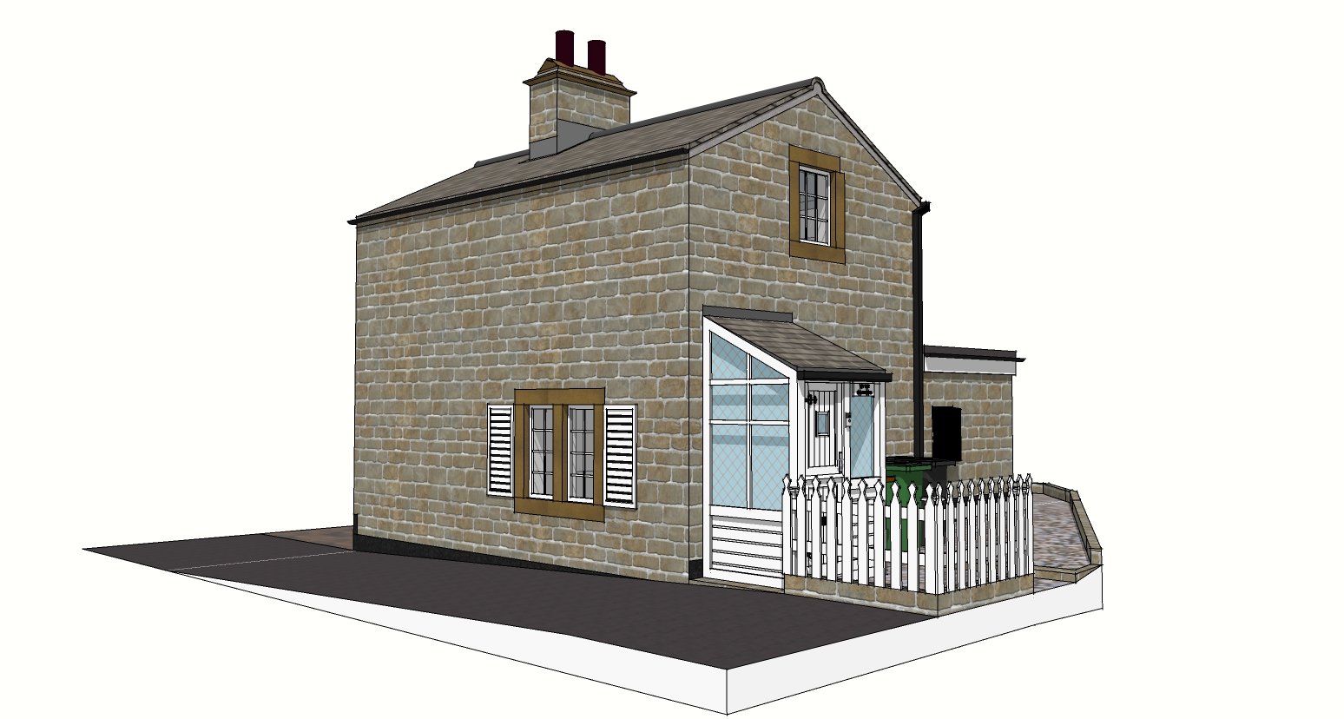
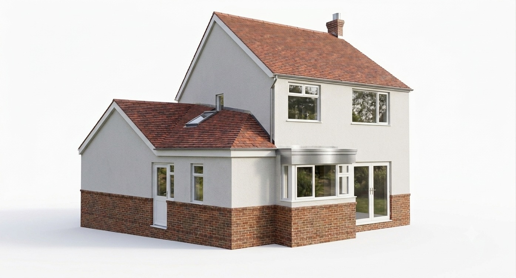
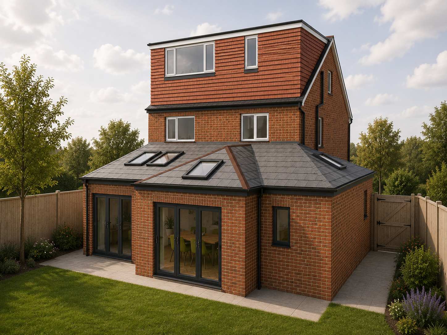
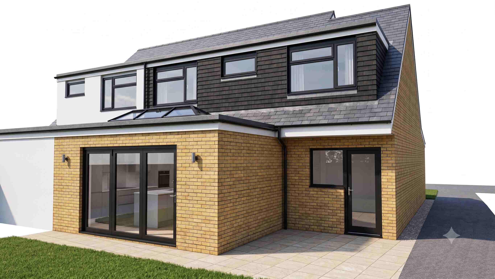
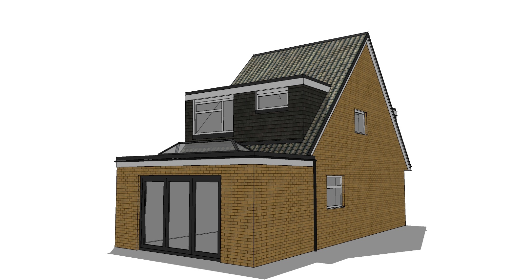
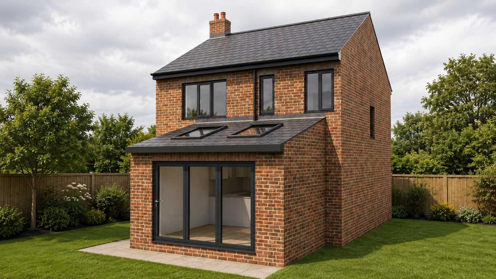
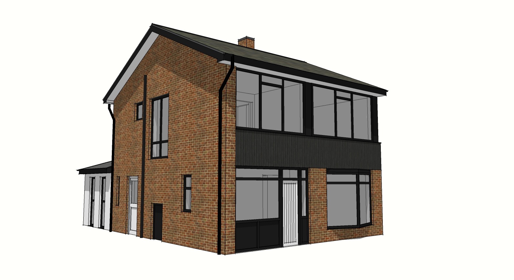
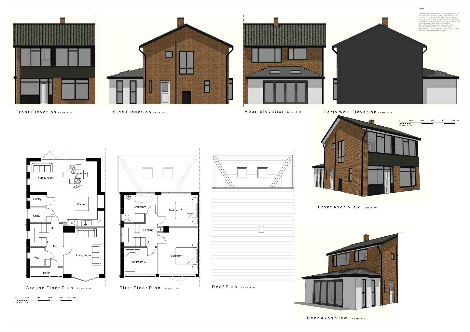
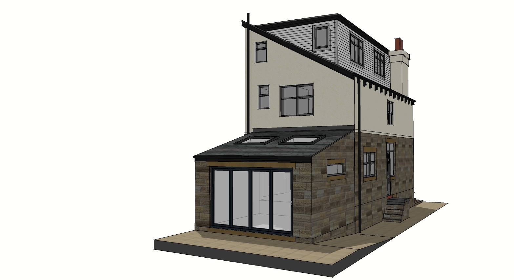
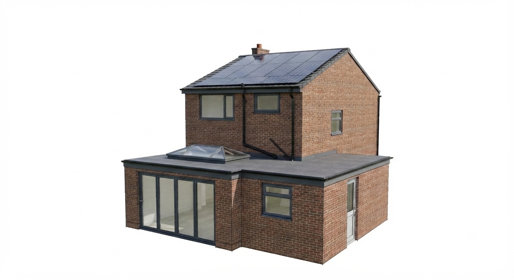
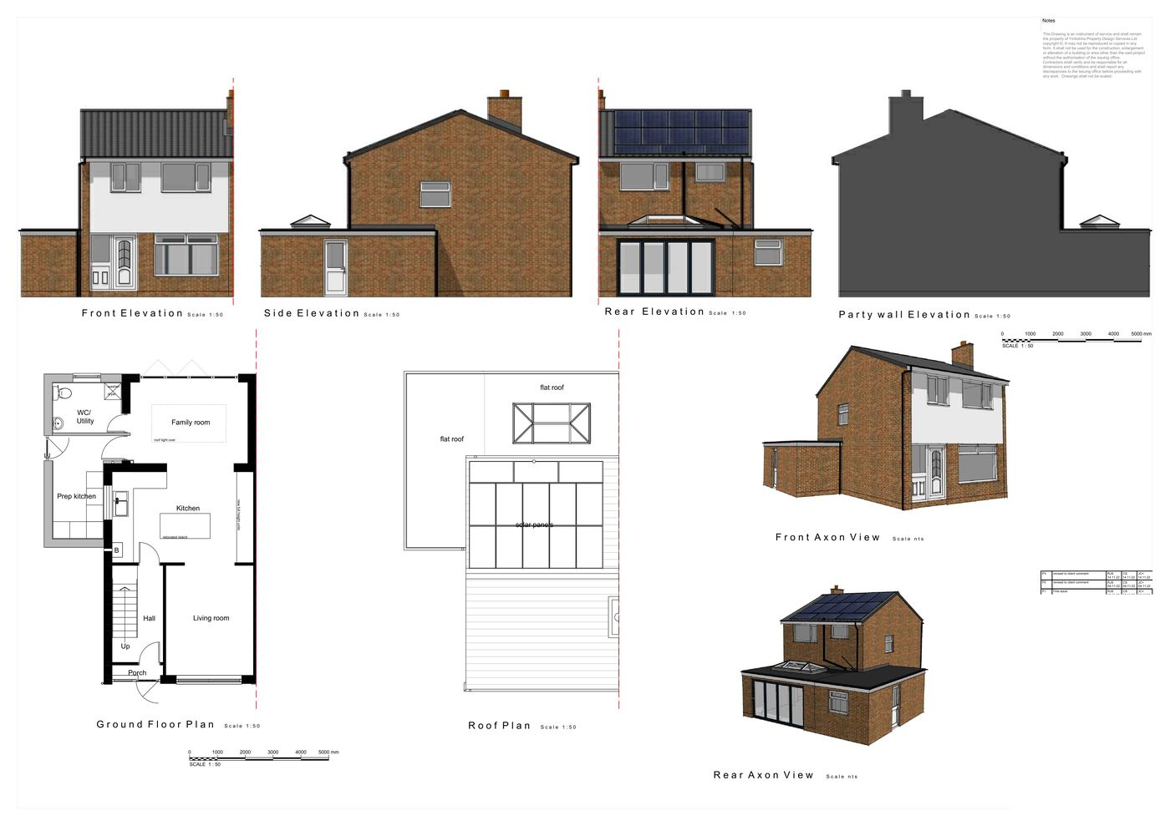
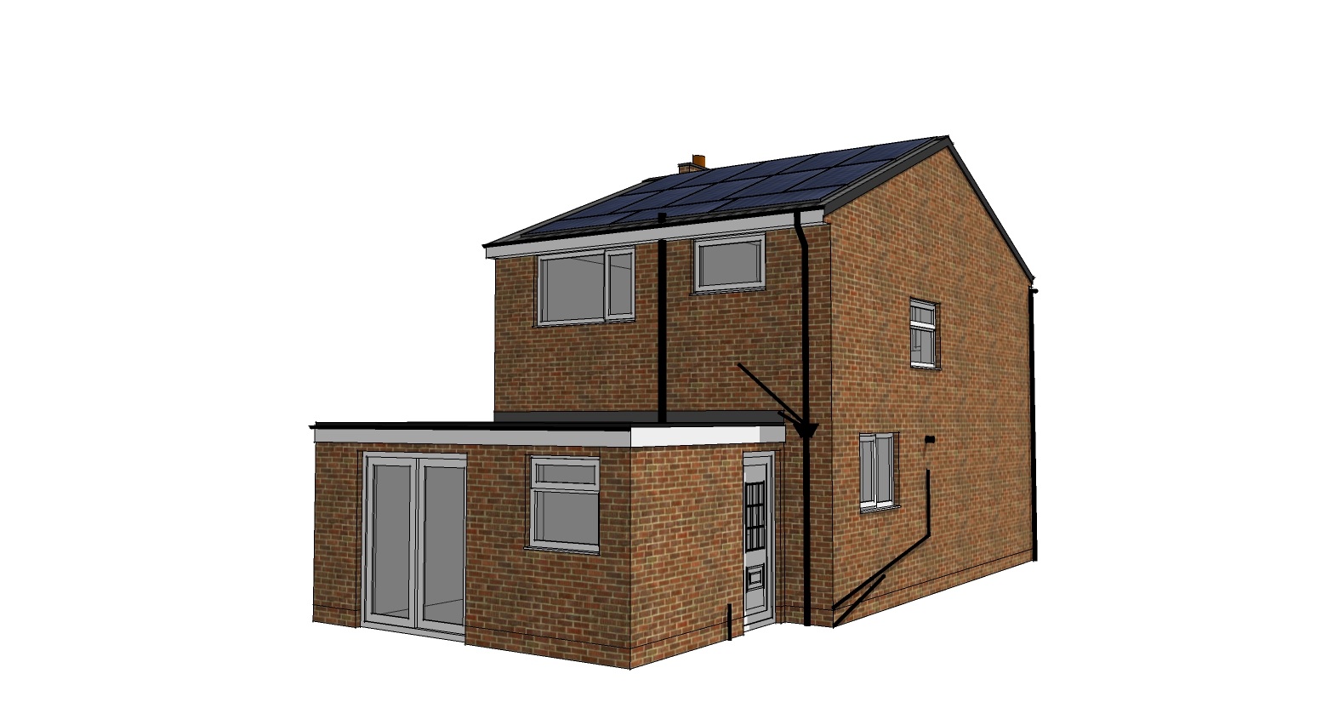
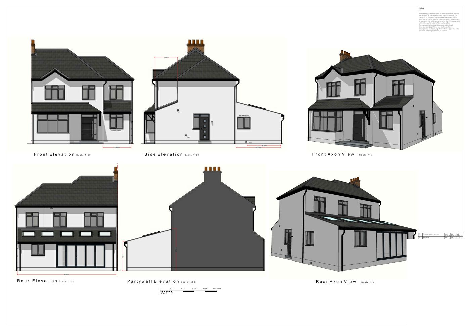
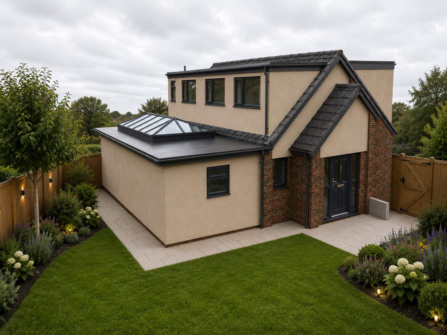
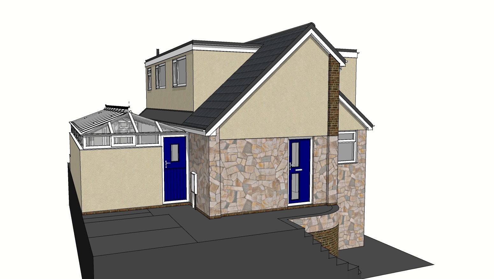
YPDS designed a single storey rear extension with glazed rear doors and rooflights to maximise light into the new open-plan space. A planning application was prepared and submitted.

The Result

Planning permission was granted, allowing the owners to demolish the conservatory and replace it with a high-quality permanent extension.

Project Timeline

Client Brief
Initial consultation and requirements
Measured Survey
Detailed site survey and analysis
Planning Drawings
Design and planning application
Planning Approved
Permission granted by local authority
Construction Drawings
Technical drawings for build
Completed Project
Project successfully delivered

Description

Demolition of existing conservatory to the rear, erection of single storey rear extension to form a family ding, living kitchen space

Have a similar project in mind?

At YPDS, we take your project from concept to approval. Clear plans, local knowledge and a smooth process — from start to finish.

Book a free consultation
No obligation. Free expert advice.

Planning Drawings

Accurate, detailed plans tailored to your project.

Planning Applications

We manage your application from start to approval.

Local Authority Liaison

Direct communication with councils on your behalf.

Expert Guidance

Honest advice to help you make the right decisions.

More projects in Horsforth

Horsforth
Newlay Crescent
Leeds, West Yorkshire
Single storey rear extension
Permitted Development
Horsforth
Lomond Avenue
Leeds, West Yorkshire
Loft conversion – rear dormer
Planning Approved
Horsforth
The Avenue
Leeds, West Yorkshire
Single storey rear extension
Planning Approved
Horsforth
Outwood Lane II
Leeds, West Yorkshire
Planning Approved
Horsforth
West End Drive II
Leeds, West Yorkshire
Single storey side extension
Permitted Development
Horsforth
Hawksworth Road
Leeds, West Yorkshire
Single storey rear extension·Two storey rear extension
Planning Approved
Horsforth
Broadgate Lane
Leeds, West Yorkshire II
Planning Approved
Horsforth
Newlay Wood Crescent II
Leeds, West Yorkshire
Single storey rear extension
Permitted Development
Horsforth
Springfield Mount
Leeds, West Yorkshire
Two storey side extension
Planning Approved
Horsforth
Lee Lane
Leeds, West Yorkshire
Two storey rear extension
Planning Approved
Horsforth
Hall Park Garth II
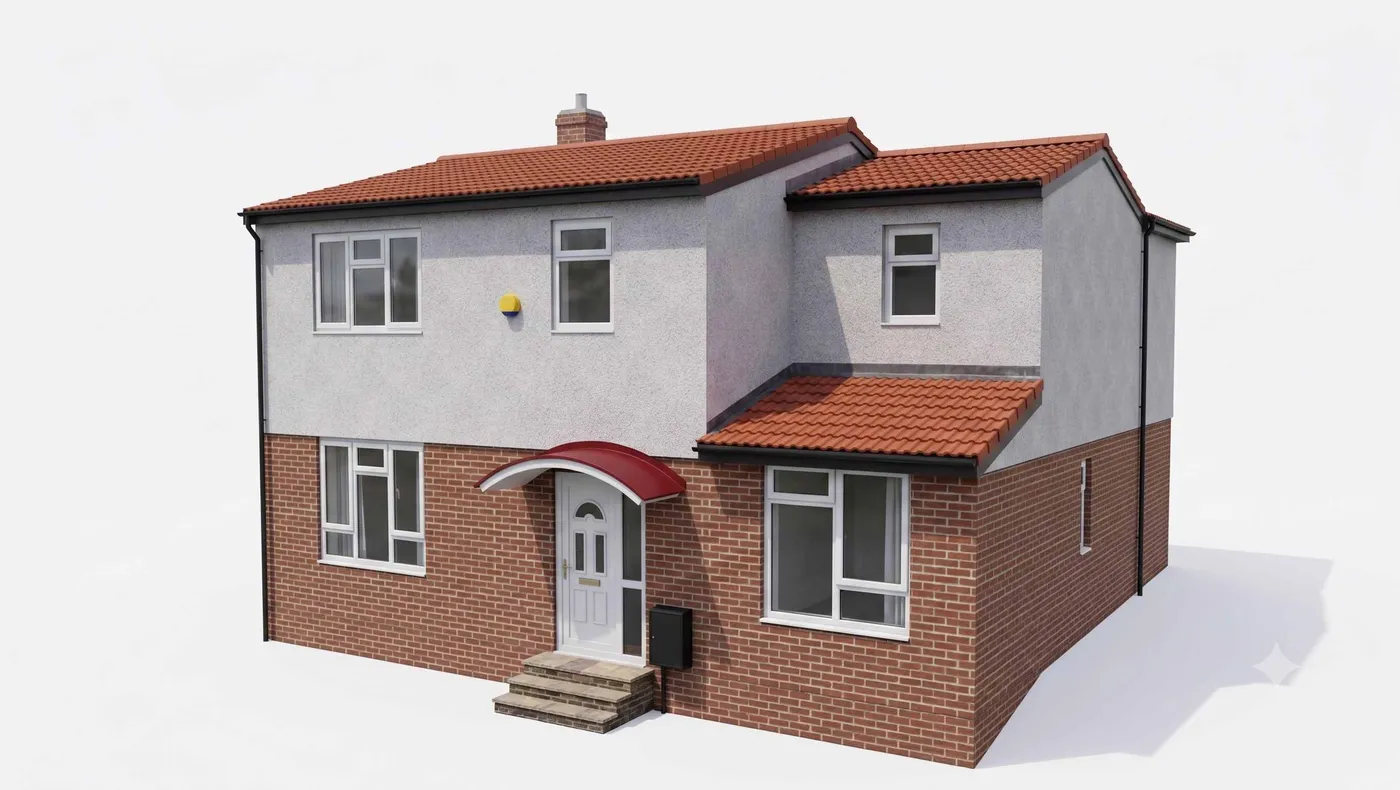
Leeds, West Yorkshre
Single storey side extension
Planning Approved
Horsforth
Outwood Lane
Leeds, West Yorkshire
Porch
Planning Approved
Horsforth
Victoria Walk
Leeds, West Yorkshire
Single storey side extension
Planning Approved
Horsforth
Brownberrie Drive
Leeds, West Yorkshire
Single storey rear extension
Planning Approved
Horsforth
Victoria Grove
Leeds, West Yorkshire
Single storey rear extension·Two storey side extension
Planning Approved
Horsforth
Jackman Drive
Leeds, West Yorkshire
Two storey rear extension
Permitted Development
Horsforth
Victoria Mount
Leeds, West Yorkshire
Two storey side extension
Planning Approved
Horsforth
Victoria Gardens
Leeds, West Yorkshire
Single storey side extension
Permitted Development
Horsforth
Hall Park Garth
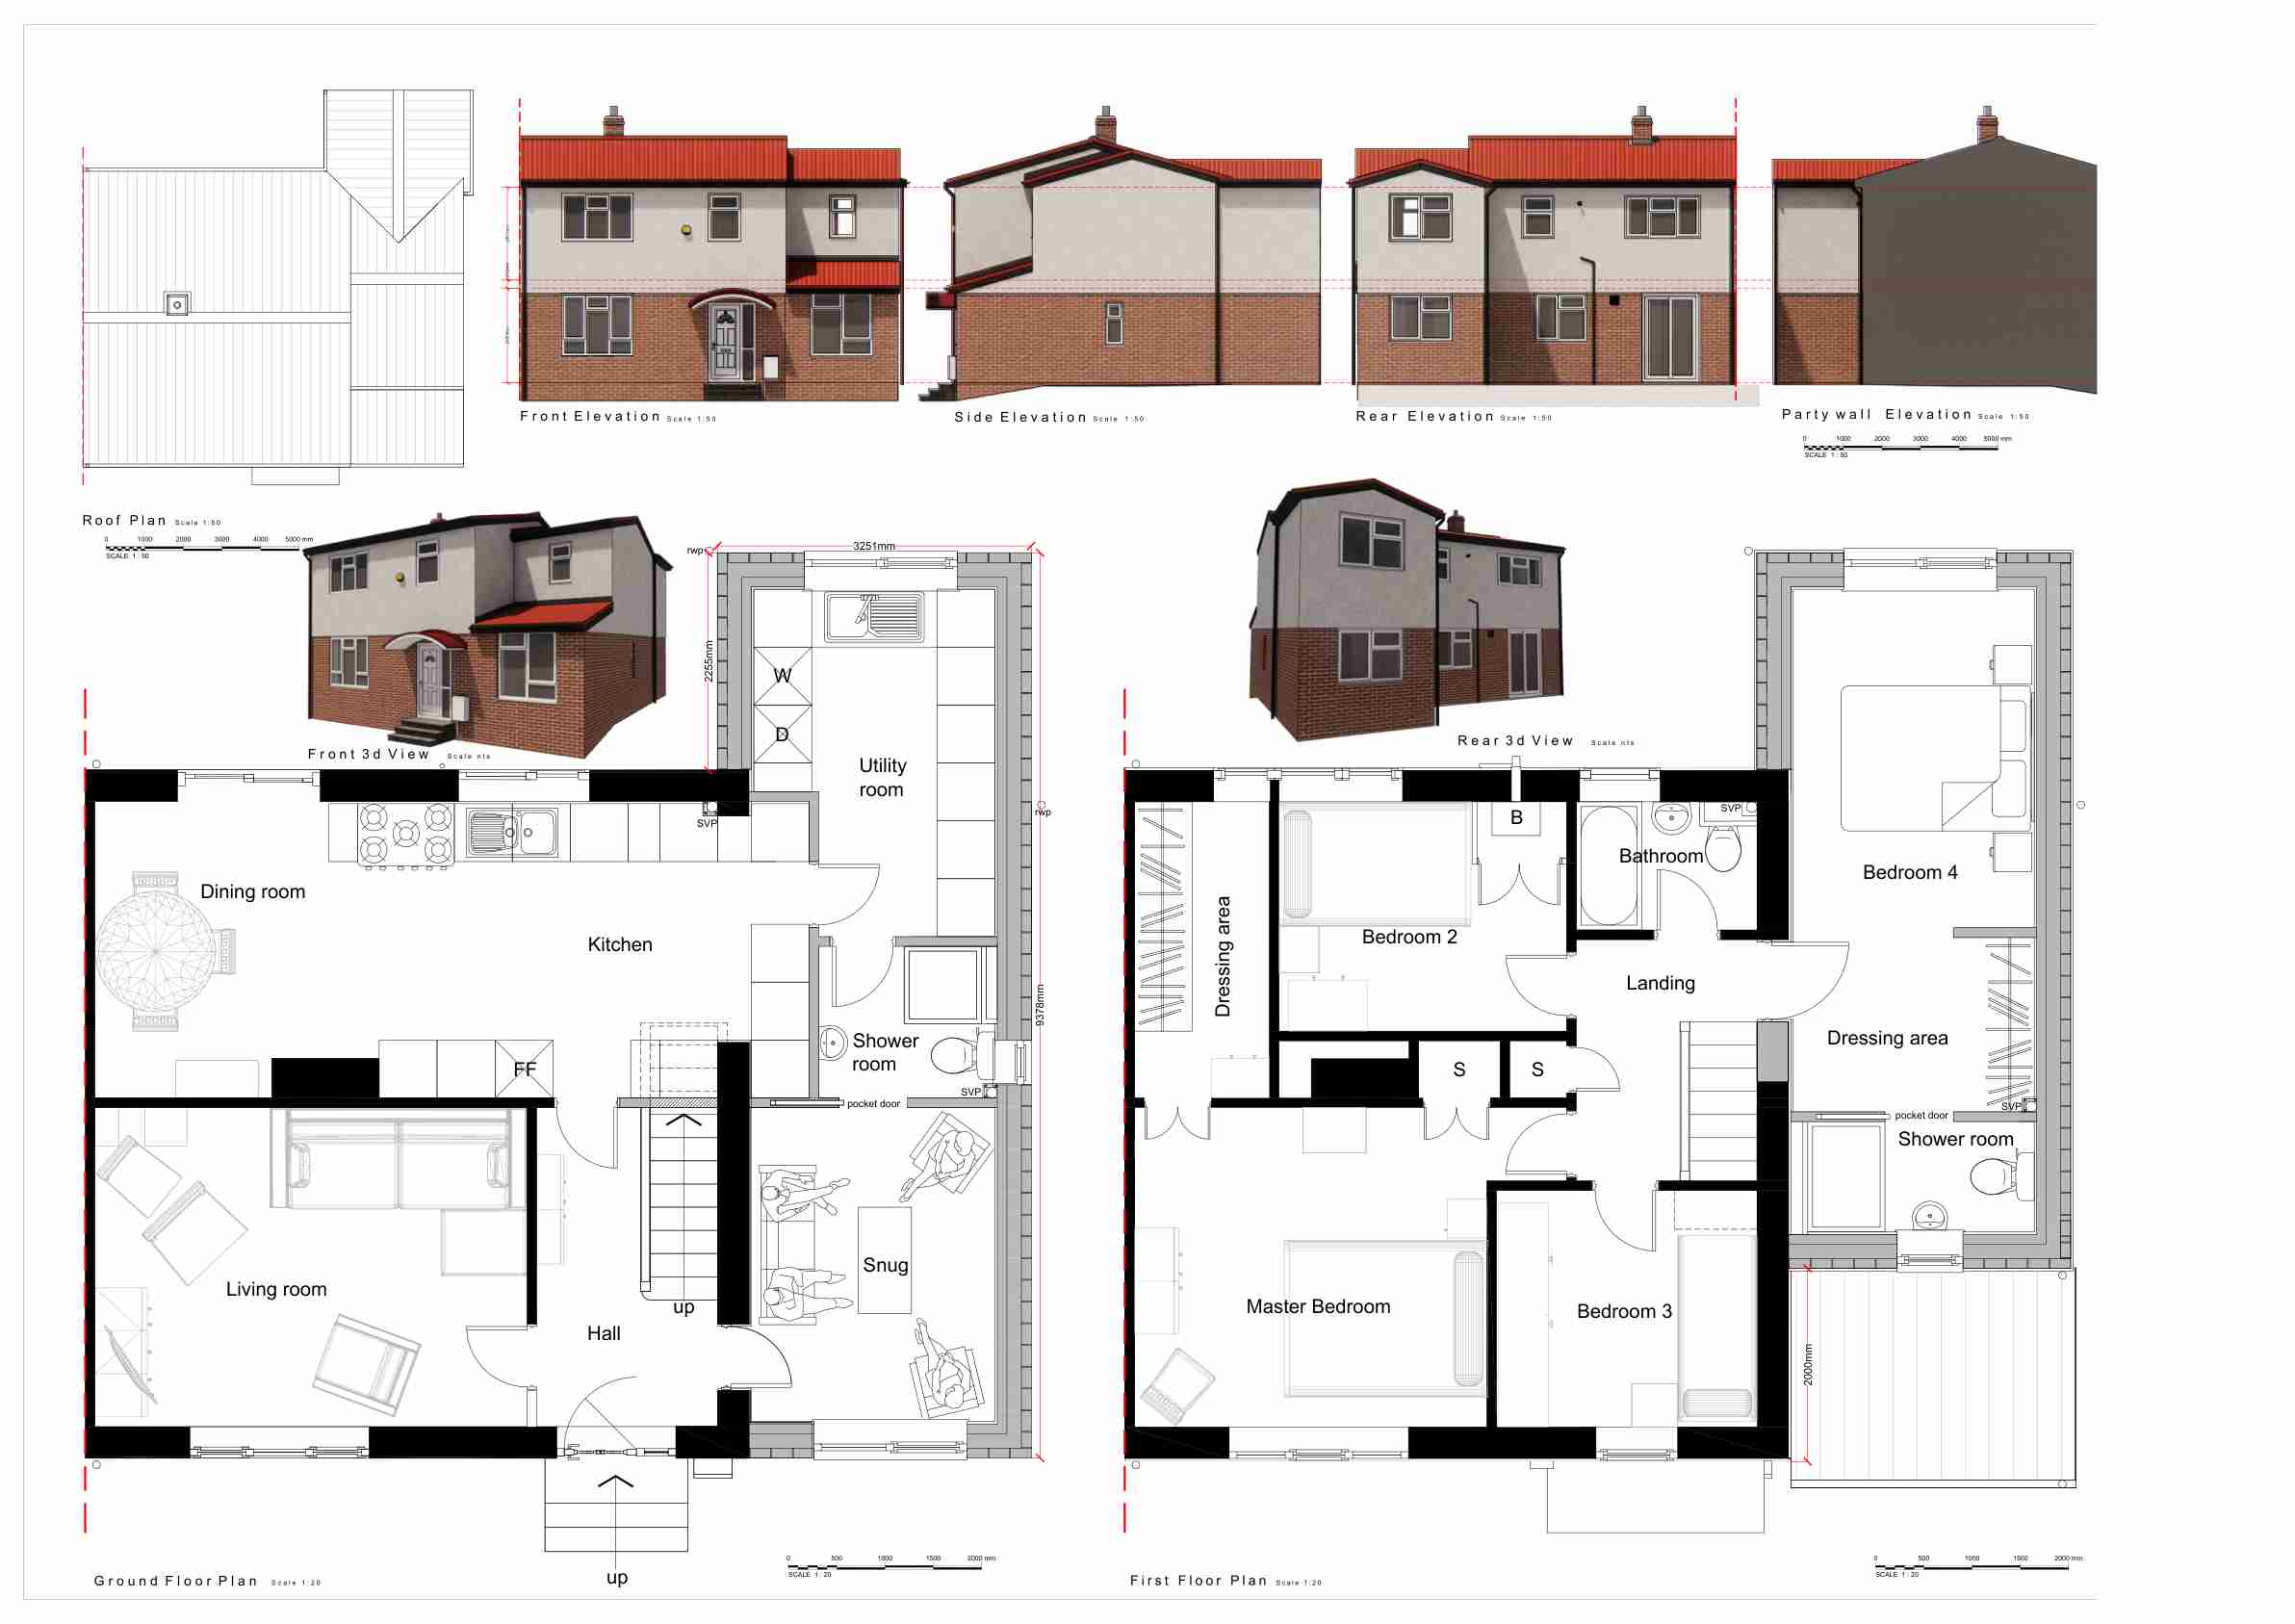
Leeds, West Yorkshire
Ground floor wrap-around extension
Planning Approved
Horsforth
West End Drive
Leeds, West Yorkshire
Single storey rear extension
Planning Approved
Horsforth
Broadgate Lane
Leeds, West Yorkshire
Single storey rear extension·Two storey side extension
Planning Approved
Horsforth
Newlay Grove
Leeds, West Yorkshire
Porch·Single storey side extension·Loft conversion – rear dormer
Permitted Development

Track Your Project Every Step of the Way
Track your project in real time with our secure client portal. View drawings, appointments, invoices, messages and live progress.

Live project timelineDrawings & documentsAppointment bookingDirect messagingInvoice trackingProgress updates
See How It Works

Trusted by Homeowners Across Yorkshire

Real Google reviews from clients who have trusted YPDS.

150+Projects Completed
6+Years Experience
5★Google Rating
100%Client Focused