
Permitted Development Leeds
Understand and make the most of your Permitted Development rights — PD assessments, Prior Approval applications, and Lawful Development Certificates for Leeds homeowners, from a fixed-fee local practice.
No Planning Application
Build without full permission
Save Time & Money
Avoid the planning process
PD Assessment
Expert rights checking
Lawful Dev Certificate
LDC Proposed & Existing
All Property Types
Semis, terraces, detached
Leeds Experts
Based in Horsforth, Leeds
Make the most of your Permitted Development rights.
Many Leeds homeowners are unaware of how much they can build without submitting a planning application. Permitted Development rights allow extensions, loft conversions, outbuildings, and other works without the time, cost, and uncertainty of a full planning process — if your project stays within the right limits.
At YPDS, we carry out thorough PD assessments for every project, confirm what you can build legally, advise on the Prior Approval route for larger extensions, and prepare Lawful Development Certificate applications to give you formal written proof of compliance.
- PD rights assessment for your specific property
- Extension size checking against GPDO 2015 limits
- Conservation area and Article 4 advice
- Article 4 Direction checks across all Leeds wards
- LDC (Proposed) — for works not yet carried out
- LDC (Existing) — for works already completed
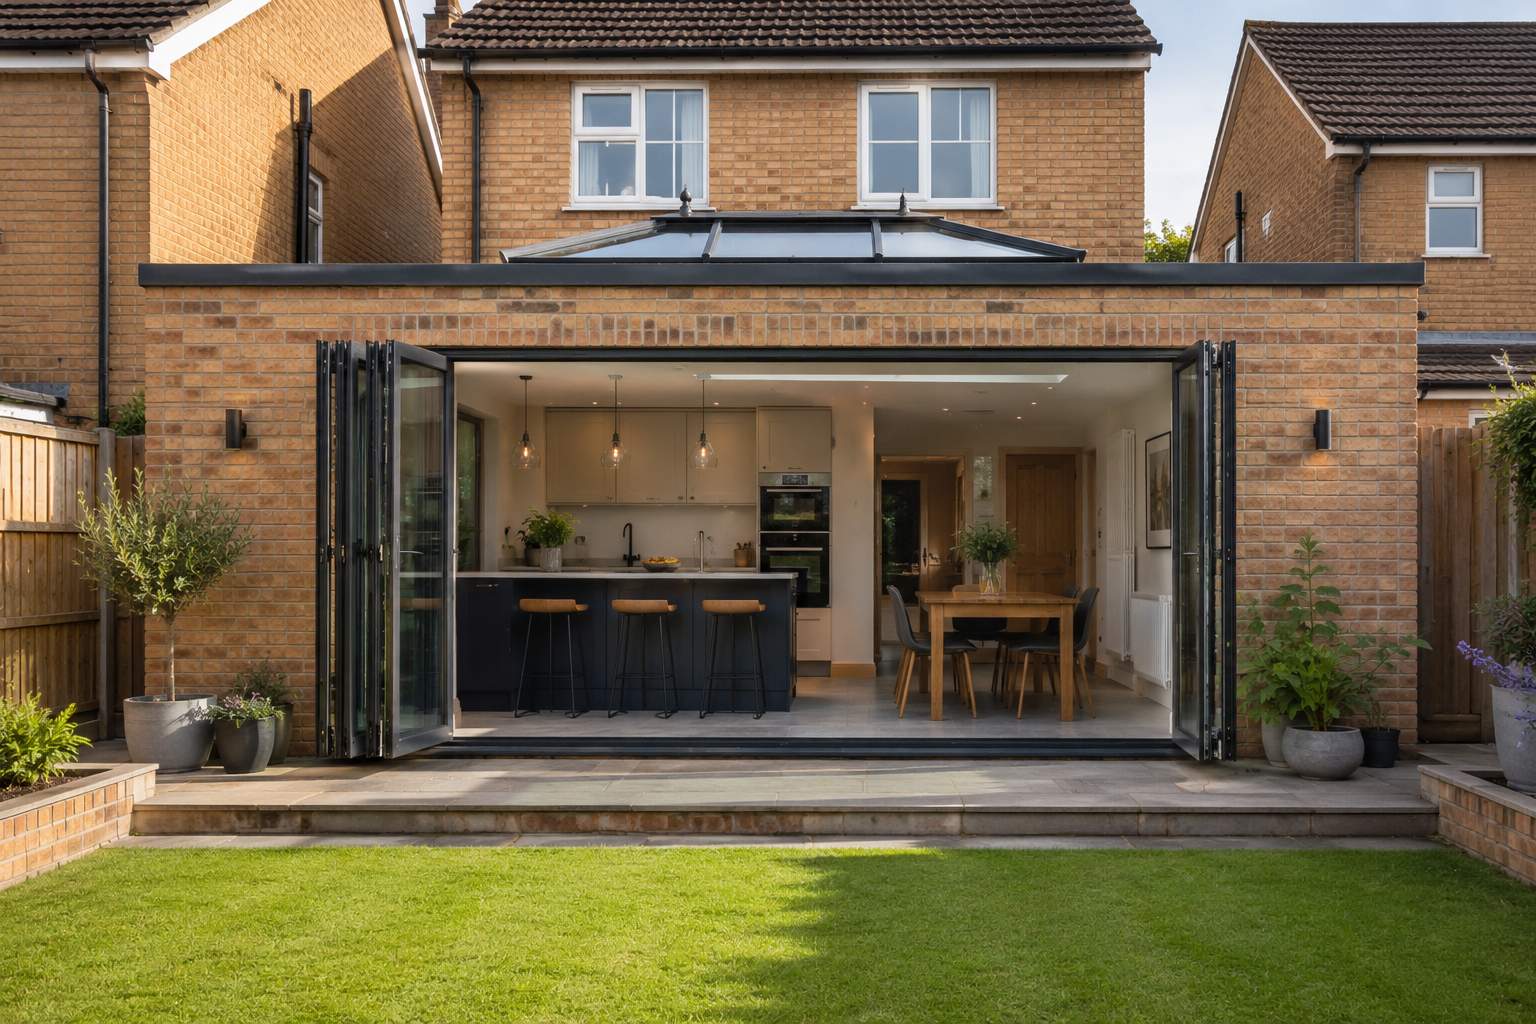
What is Permitted Development?
Permitted Development (PD) is a set of national planning rights granted by the Government that allows certain types of building work to be carried out without the need for a full planning application. These rights are established in Schedule 2, Part 1 of the Town and Country Planning (General Permitted Development) (England) Order 2015 (GPDO 2015), which has been amended a number of times since its introduction.
In practical terms, Permitted Development means that — provided your project stays within defined size limits, height restrictions, and other conditions — you can extend your home, add a loft conversion, build an outbuilding, or carry out a range of other residential works without applying to Leeds City Council for planning permission. This saves significant time and money compared to the formal planning process, and removes the risk of a planning refusal.
It is important to understand that Permitted Development rights are national rights applied consistently across England, but they can be removed or restricted locally. Leeds City Council has designated a number of conservation areas and has issued Article 4 Directions in certain neighbourhoods that remove specific PD rights for properties within them. This is why a proper PD assessment that accounts for your specific address is essential before you proceed.
Even if your extension or loft conversion falls entirely within Permitted Development limits, you still require Building Regulations approval from Leeds Building Control before construction begins. Permitted Development and Building Regulations are separate legislative regimes — PD addresses planning law, while Building Regulations govern construction standards, structural safety, energy efficiency, fire safety, drainage, and accessibility. See our Building Regulations Drawings service for full details.
How Permitted Development Has Changed
The current PD framework dates from the GPDO 2015, which consolidated and updated earlier orders. Key amendments include the 2019 extension to the larger home extensions Prior Approval scheme, which made permanent the temporary increase in rear extension depths from 3m to 6m (semi-detached and terraced) and from 4m to 8m (detached). Further amendments in 2020 and 2021 added new classes for upward extensions and changes of use, expanding the range of works that can be carried out without full planning permission.
What Can You Build Under Permitted Development?
Schedule 2, Part 1 of the GPDO 2015 sets out the permitted development rights for dwellinghouses. These are divided into Classes, each covering a different type of work. The following table summarises the main Classes relevant to residential projects in Leeds.
| Class | Type of Work | Key Conditions |
|---|---|---|
| Class A | Rear and side extensions (single and double storey) | Size limits by property type; must not project forward of principal elevation; materials to match existing |
| Class B | Roof additions — dormers and roof enlargements | Cannot exceed the highest part of the existing roof; must not be on a principal or side elevation fronting a highway |
| Class C | Other roof alterations — rooflights, solar panels | Must not protrude more than 150mm above the existing roof plane on a principal elevation |
| Class D | Porches | Max 3m² floor area; max 3m height; must be more than 2m from any highway boundary |
| Class E | Outbuildings, garages, home offices, garden rooms | Must be within curtilage; max 2.5m if within 2m of boundary; total outbuilding area cannot exceed 50% of curtilage |
| Class G | Chimneys, flues, and soil vent pipes | Height and positioning restrictions depending on roof type |
Each Class carries its own set of conditions and limitations that must all be satisfied for the work to be lawful under PD. It is not sufficient to satisfy only the size limits — all conditions in the relevant Class must be met simultaneously. This is where professional PD assessment adds real value: a single overlooked condition can mean your project requires a planning application after all.
Extension Size Limits Under Permitted Development
The most commonly used PD Class for home extensions in Leeds is Class A, which covers rear and side extensions. The permitted limits depend on whether your property is detached, semi-detached, or terraced, and whether you are using the standard PD limits or the larger extension Prior Approval route.
| Extension Type | Terrace / Semi-Detached | Detached | Max Height |
|---|---|---|---|
| Single-storey rear (standard PD) | 3m beyond original rear wall | 4m beyond original rear wall | 4m overall; 3m at eaves |
| Single-storey rear (Prior Approval) | Up to 6m beyond original rear wall | Up to 8m beyond original rear wall | 4m overall; 3m at eaves |
| Single-storey side extension | Half the width of the original house | Half the width of the original house | 4m overall; 3m at eaves |
| Double-storey rear extension | 3m beyond original rear wall | 3m beyond original rear wall | No higher than original roof; 7m from rear boundary |
| Outbuildings (within 2m of boundary) | Max 2.5m overall height (flat roof or dual-pitch) | 2.5m | |
| Outbuildings (more than 2m from boundary) | Max 4m with dual-pitch roof; 3m with any other roof | 4m dual-pitch; 3m other | |
The GPDO 2015 defines the original house as the building as it existed on 1 July 1948, or as built if constructed after that date. Any extensions built since 1 July 1948 are not part of the original house for PD measurement purposes — but they do count towards the total extension area. If a previous owner extended the property before you bought it, this can significantly reduce what you are permitted to add under PD rights. This is one of the key factors we check in every PD assessment.
Side Extension Width Limits
For Class A side extensions, the extension must not exceed half the width of the original dwellinghouse. This measurement is taken at the widest point of the original house, not including any existing extensions. Side extensions that result in a building wider than 1.5 times the original house width are not permitted under PD and require a full planning application.
The 50% Curtilage Rule
A frequently overlooked condition of Class E (outbuildings and garages) is that the total area covered by buildings within the curtilage — not counting the original house itself — must not exceed 50% of the total curtilage area. If previous outbuildings, garages, or extensions already cover a significant portion of your garden, a new outbuilding may push you over this limit and require planning permission.
When Permitted Development Rights Do Not Apply
Permitted Development rights are not universal. There are a number of circumstances in which they are removed or restricted, and it is essential to check all of these before assuming your project can proceed without planning permission.
Conservation Areas in Leeds
Leeds City Council has designated a significant number of conservation areas across the city. Properties within these areas face additional restrictions under Class A and other Classes. Specifically, side extensions and certain roof alterations that would normally fall within PD rights require a planning application in conservation areas. The principal conservation areas in Leeds that affect residential PD rights include:
- Headingley and Far Headingley
- Chapel Allerton
- Roundhay
- Horsforth Village
- Alwoodley
- Meanwood
- Woodhouse and Hyde Park
- Adel and Eccup
- Harewood
- Wetherby town centre
If your property falls within a conservation area, the specific restrictions depend on which Class of work you are proposing. We check the conservation area designation and relevant restrictions as part of every PD assessment.
Article 4 Directions in Leeds
An Article 4 Direction is a legal instrument used by Leeds City Council to remove specific Permitted Development rights from a defined area. Article 4 Directions are commonly used in areas where the cumulative impact of PD works has been judged harmful to the character of the area — for example, where large numbers of student houses of multiple occupation (HMOs) have been converted from family homes.
The most significant Article 4 Directions affecting residential PD rights in Leeds are in place in:
- Headingley and Hyde Park — removing permitted development rights for certain changes of use and external alterations
- Alwoodley — restrictions on certain extensions and alterations to maintain the character of the area
- Chapel Allerton — specific restrictions applied in parts of the ward
- Harehills and Burmantofts — change of use Article 4 directions
Article 4 Directions can be highly specific — sometimes removing only a single Class of PD rights, or applying only to certain types of property within an area. We check the current Article 4 Directions that apply to your specific address before confirming your PD position.
Listed Buildings
Listed buildings have no Permitted Development rights for most categories of work. Any alteration, extension, or addition to a listed building requires Listed Building Consent, regardless of how minor the work appears. In some cases, works in the curtilage of a listed building are also subject to these restrictions even if the structure being altered is not itself listed. If your property is listed, contact us for advice on the Listed Building Consent process.
Flats and Maisonettes
The householder PD rights in Schedule 2, Part 1 of the GPDO 2015 apply only to dwellinghouses. Flats, maisonettes, and properties converted from houses to flats have no PD rights for external alterations or extensions. All external works to a flat require planning permission.
Previously Extended Properties
If a property has already been extended since 1 July 1948 — whether by the current owner or a previous one — this uses up part of the PD allowance. For example, if a previous owner added a 2m rear extension, only 1m of additional depth would remain available under the standard 3m PD limit for a semi-detached house. We measure and assess all existing extensions as part of our PD assessment to determine exactly how much PD allowance remains.
Conditions Attached to Original Planning Permission
In some cases, the original planning permission for a new-build housing development includes a condition that removes PD rights for all properties on the development. This is common on estates built since the 1990s where the developer or the local authority wanted to maintain control over the appearance of the scheme. These conditions are discoverable from the original planning permission on Leeds City Council’s planning portal, and we check for them during our assessment.
Prior Approval for Larger Home Extensions
The larger home extension Prior Approval scheme (Class A of Schedule 2, Part 1 of the GPDO 2015, as amended) allows semi-detached and terraced properties to extend up to 6 metres beyond the original rear wall, and detached properties up to 8 metres, without a full planning application. These limits are significantly more generous than the standard 3m/4m Permitted Development limits.
Prior Approval is not the same as a full planning application. It is a simplified notification procedure — but it is a formal process with specific requirements and a statutory timetable that must be followed correctly.
How the Prior Approval Process Works
- An application is submitted to Leeds City Council’s planning department, including a site location plan, a block plan showing the proposed extension, and details of the extension’s dimensions and materials
- Leeds City Council writes to the owners of all adjoining properties to notify them of the proposed extension
- Adjoining owners have 21 days to raise objections on the grounds of amenity impact — loss of light, overshadowing, or impact on outlook
- If no objections are received, Leeds City Council issues a Prior Approval Not Required notice, confirming the extension can proceed
- If objections are raised, Leeds City Council must assess whether the impact on neighbours’ amenity is acceptable. The council has 42 days from the application date to issue a decision
- The extension must be completed within 3 years of the Prior Approval decision date
What Prior Approval Does Not Cover
Prior Approval for larger extensions applies only to single-storey rear extensions. It does not apply to:
- Side extensions
- Double-storey rear extensions
- Extensions to flats or maisonettes
- Extensions in conservation areas (where side extension PD rights are removed)
- Extensions to listed buildings
- Extensions that would project beyond the rear wall of an attached neighbour’s property
Prior Approval is faster and less costly than a full planning application, but the assessment criteria are narrower — Leeds City Council can only consider the impact on the amenity of adjoining properties. Design quality, visual impact, and neighbourhood character are not valid grounds for objection or refusal under the Prior Approval procedure. This makes the Prior Approval scheme significantly more predictable than full planning permission for eligible extensions.
Lawful Development Certificates
A Lawful Development Certificate (LDC) is a formal written decision issued by Leeds City Council confirming either that proposed works are lawful under Permitted Development rights (LDC Proposed), or that works already carried out were lawful when completed (LDC Existing). An LDC is not required in order to carry out works under PD, but it provides important legal protection and is increasingly requested by mortgage lenders, solicitors, and buyers during property transactions.
LDC (Proposed) — Certificate of Lawful Proposed Use or Development
An LDC Proposed (sometimes called a CLOPUD) is applied for before works are carried out. It provides formal written confirmation from Leeds City Council that your proposed extension, loft conversion, outbuilding, or other PD works are lawful and do not require planning permission. If the council issues the certificate, it is legally binding and cannot be revoked.
We prepare LDC Proposed applications including all required plans, the completed application form, and a written statement explaining how the proposed works comply with the relevant GPDO conditions. Leeds City Council has an 8-week statutory determination period for LDC applications.
LDC (Existing) — Certificate of Lawful Existing Use or Development
An LDC Existing (sometimes called a CLEUD) is applied for when works have already been carried out — either without any application, or where there is uncertainty about whether the works were lawful at the time. This is commonly needed when a property is being sold and the buyer’s solicitor raises a query about an extension built without a planning application or LDC.
For residential extensions, an LDC Existing can generally be applied for once 4 years have passed since the works were completed and the breach of planning control (if any) has been continuous throughout that period. We prepare LDC Existing applications including statutory declarations, supporting evidence, and plans demonstrating the extent and nature of the works.
Why You Should Obtain an LDC
- Provides certainty — removes any ambiguity about whether your project complies with PD rules
- Protects on sale — solicitors and mortgage lenders increasingly require LDC evidence for extensions not covered by a planning permission
- Legally binding — once issued, the council cannot later claim the works required planning permission
- Relatively low cost — the council fee for an LDC is lower than a full householder planning application
- Transferable — the certificate runs with the land, so it protects future owners as well as the current one
Our Permitted Development & LDC Process
Free Assessment
We review your property, its planning history, and any area-wide restrictions to confirm your PD position at no charge.
Check PD Limits
We measure the proposed works against the GPDO 2015 limits, checking all conditions — not just size — for full compliance.
Prepare LDC Application
We draw the existing and proposed plans, prepare the application form and supporting statement for submission to Leeds City Council.
Submission
We submit the LDC application and manage any queries raised by Leeds City Council’s planning officers during the 8-week determination period.
Certificate Issued
Leeds City Council issues the LDC, confirming your works are lawful. We send you the certificate and advise on next steps including Building Regulations.
Why Choose YPDS for Permitted Development Advice in Leeds?
We Know Leeds PD Rules Inside Out
Permitted Development law is national but its application is local. We know which Leeds wards carry Article 4 Directions, which conservation areas affect which Class of PD right, and how Leeds City Council assesses LDC applications — because we do this work regularly across the city.
Article 4 Direction Experience
Article 4 Directions in areas like Headingley, Hyde Park, Alwoodley, and Chapel Allerton catch many homeowners by surprise. We check your specific address against all current Directions and advise clearly on what they mean for your project before any work starts.
LDC Applications Done Properly
A poorly prepared LDC application is one of the most common reasons for refusal or delay. We prepare the complete application — plans, forms, supporting statement — and manage Leeds City Council’s queries throughout the process to give your application the best possible chance of success first time.
Honest Assessment, Always
If your project cannot proceed under PD rights, we will tell you clearly and explain the planning application route. We do not charge for initial assessments, and we will not waste your time or money pursuing an approach that will not work for your specific property and proposed works.
Frequently Asked Questions About Permitted Development in Leeds
Free PD Assessment
Not sure whether your project falls within Permitted Development? Call 0113 418 0721, email hello@ypds.co.uk, or use our enquiry form to arrange a free assessment.
Get a Free AssessmentReady to find out what you can build?
Book your free Permitted Development assessment. We’ll confirm exactly what your property’s PD rights allow, identify any restrictions, and explain the fastest route to getting your project under way.
Book a Free AssessmentRelated Services
House Extensions Leeds
Expert architectural design for single-storey, double-storey, side return, and wrap-around extensions across Leeds and West Yorkshire. Full planning and building regulations drawings package at a fixed fee.
Planning Permission Leeds
From householder planning applications and Prior Approval to pre-application advice and planning statements, we manage the full planning process with Leeds City Council on your behalf.
Building Regulations Drawings Leeds
Comprehensive technical drawing packages for building control submission, covering structure, insulation, ventilation, fire safety, and drainage for all residential building projects — including PD works.
What our clients say
25+ five-star reviews on Google
Outstanding service, great ideas and vision. We are embarking on our 4th renovation project and this time have a lot of space to work with. Rob and the team have been fantastic throughout.
From start to finish, Rob has kept us informed about our planning application. He provided detailed plans based on what we discussed with him which required very little changes. Excellent professional service throughout.
Rob was fantastic start to finish on our recent project. Very knowledgeable and his completed plans and 3D views are brilliant. Took a lot of the stress out of applying for planning permission and was approved first time. Very easy to contact.
We've used Rob for 2 different projects now. He helped us come up with a layout that worked for what our family needed, then drew up the plans and submitted the application for planning. Fantastic service both times.
Rob offers an amazing service. Really good communication, really smart looking plans, and struck a great balance between listening to what we wanted and helping us see what else was possible. Also made planning very straightforward. Thanks Rob!
Rob has been amazing. His ideas and creativity are just what we were looking for. Even when we changed our minds and wanted extra, Rob was happy to accommodate this. I would 100% recommend and will certainly use him again in the future. Absolute star.
This is the second time that we have used Yorkshire Property Designs and have always found Rob to be more than accommodating, taking time to fully understand our ideas before drawing up plans. He is always approachable and transparent.
Rob is very professional and always made sure I understood the processes and design decisions he made. Very pleased with the drawings and how he conducted the survey, as well as all the extra help and information he gave along the way.