
House Extensions Leeds
Expert architectural design for house extensions across Leeds and West Yorkshire — planning, building regulations, and full drawings packages from a fixed-fee local practice.
Planning Permission
We handle the full application process
Building Regulations
Compliant designs and technical drawings
Fixed Fees
No hidden costs, ever
Local Experts
Leeds & West Yorkshire architects
Proven Experience
80+ completed projects
End to End Service
From concept to completion
More space. More light. More life at home.
At YPDS, we have guided more than 80 Leeds homeowners through the full extension process — from initial measured survey through to planning approval and building regulations sign-off. We know Leeds City Council’s planning department, we understand what case officers look for, and we design extensions that get approved first time.
Whether your project falls under Permitted Development or needs a full planning application, we handle the entire drawings and submissions process at a fixed fee with no surprises.
- Initial consultation and site survey
- Concept design and 3D visualisation
- Planning permission (if required)
- Building regulations drawings
- Construction drawings and details
- On site support during construction
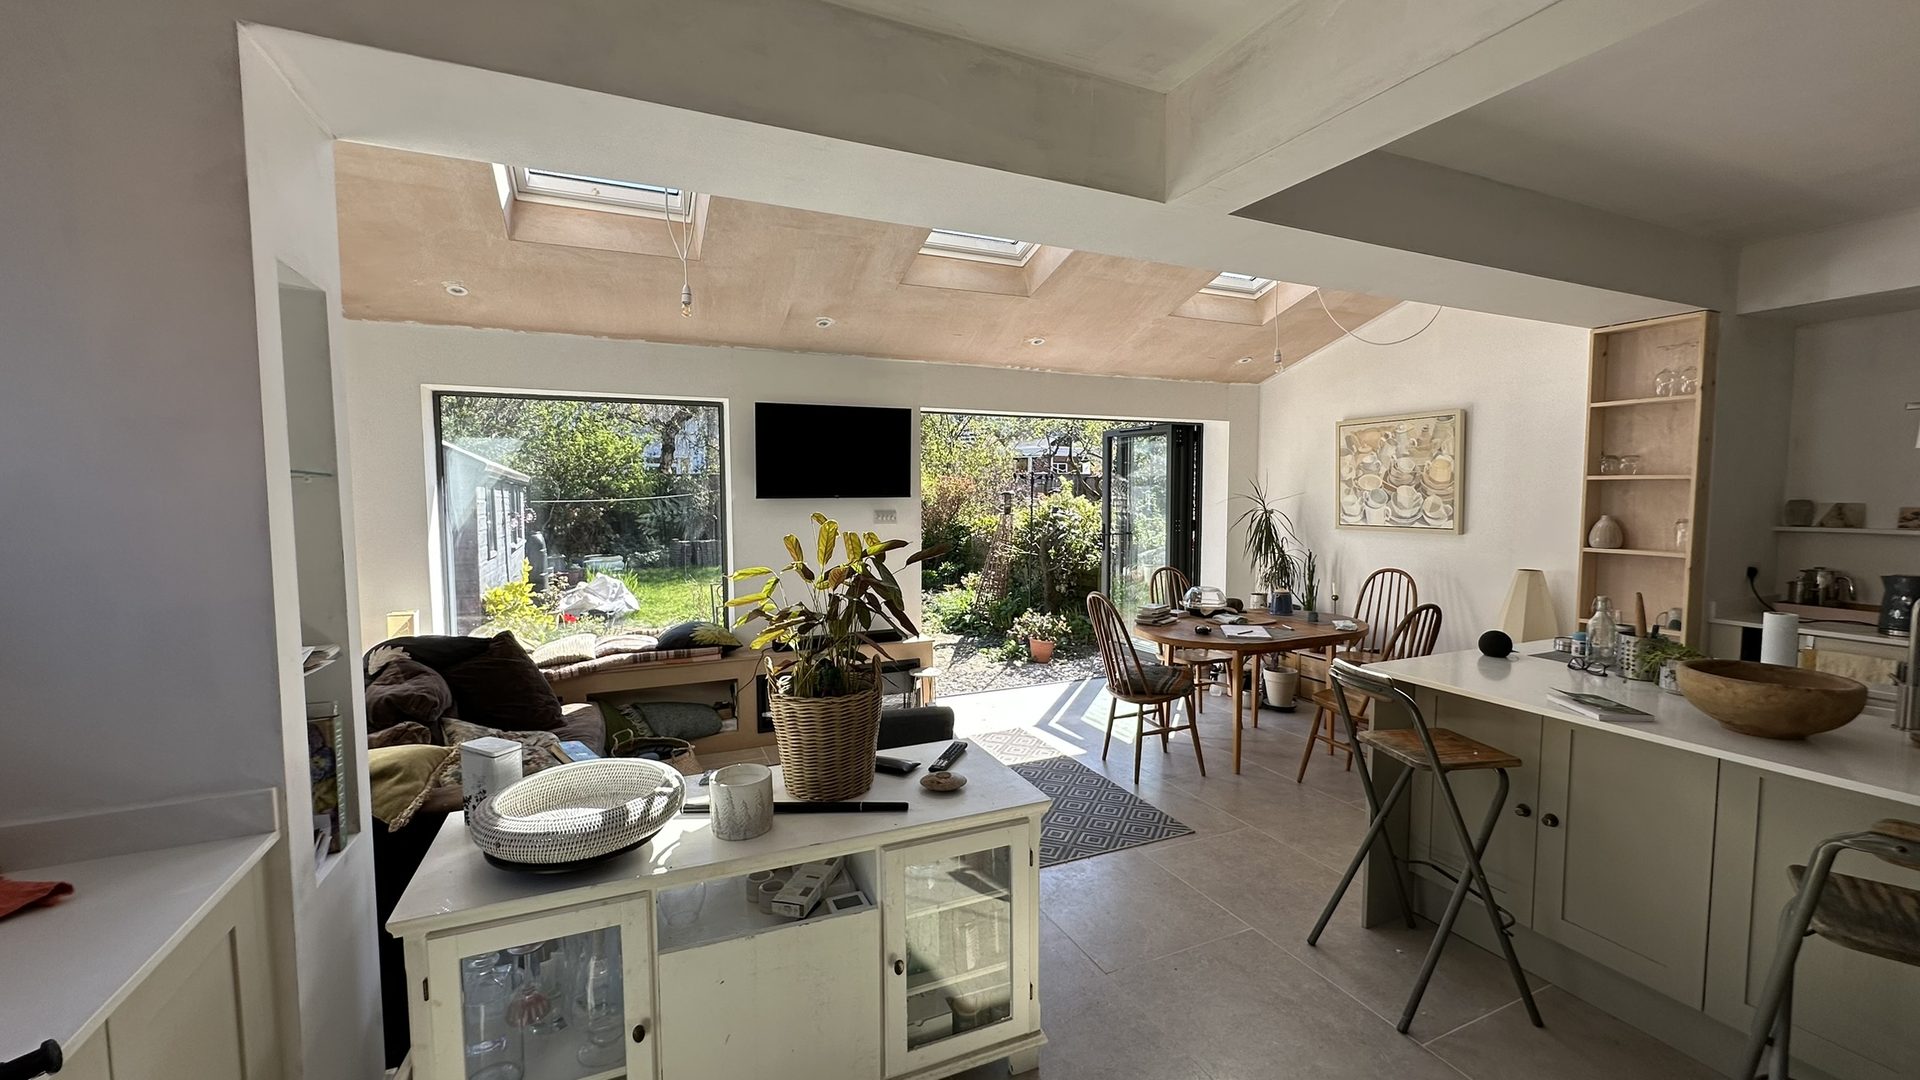
Recent House Extension Projects
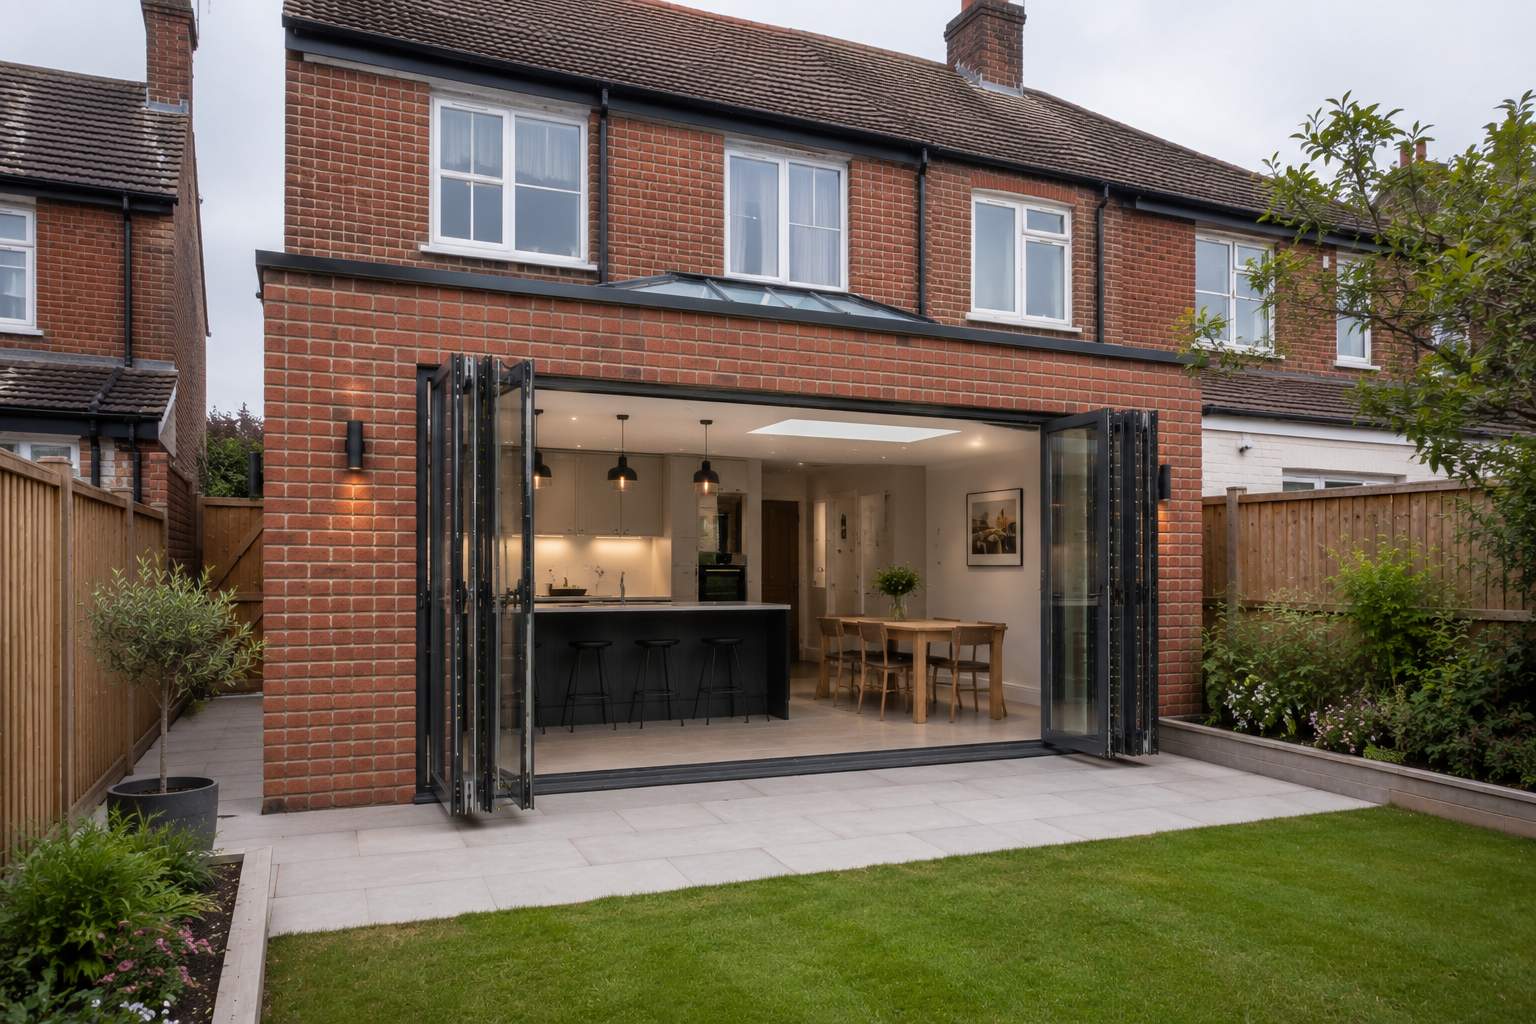
Newlay Crescent
Horsforth, Leeds
Single storey rear extension
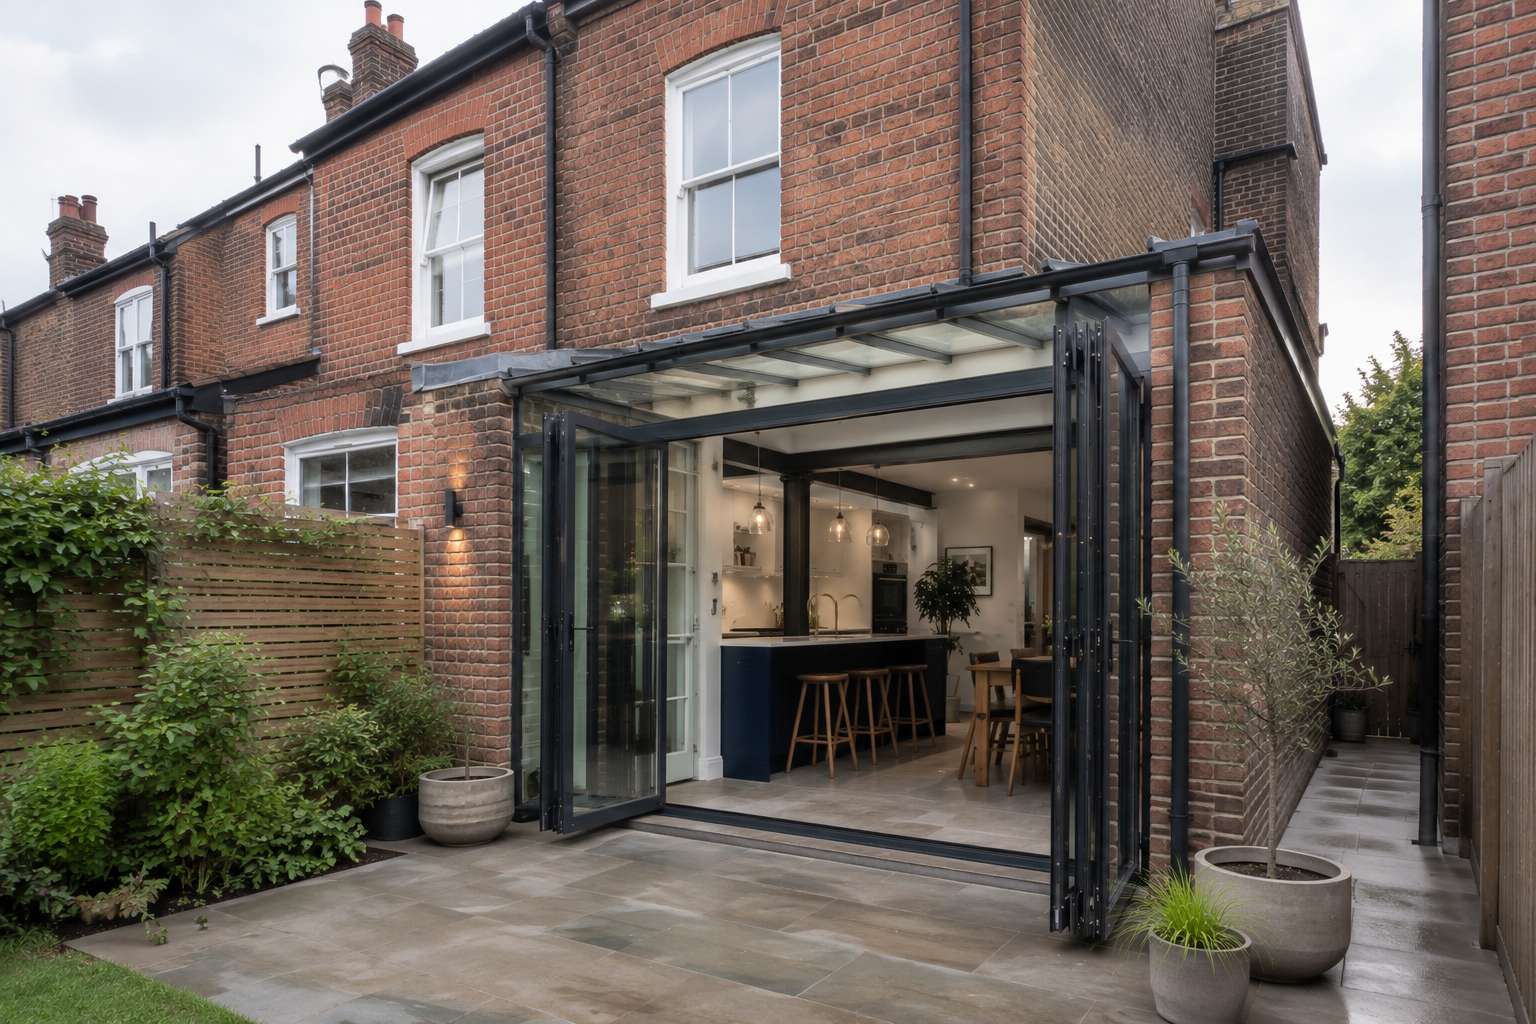
West End Drive
Horsforth, Leeds
Side return extension
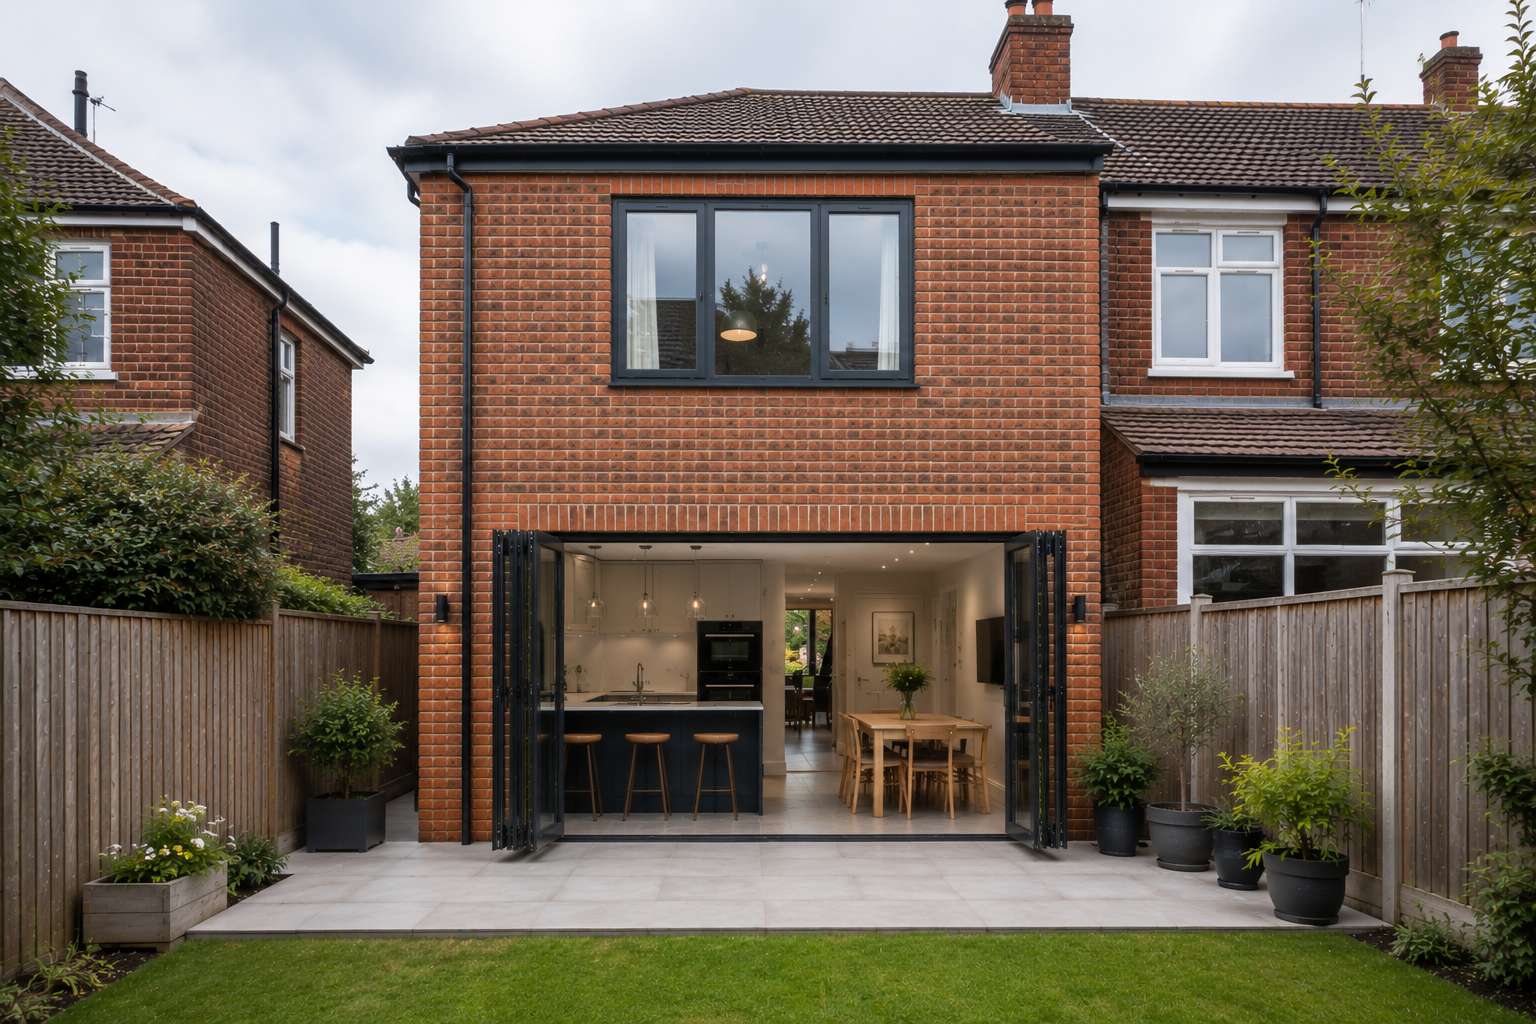
Larkfield Drive
Rawdon, Leeds
Double storey extension
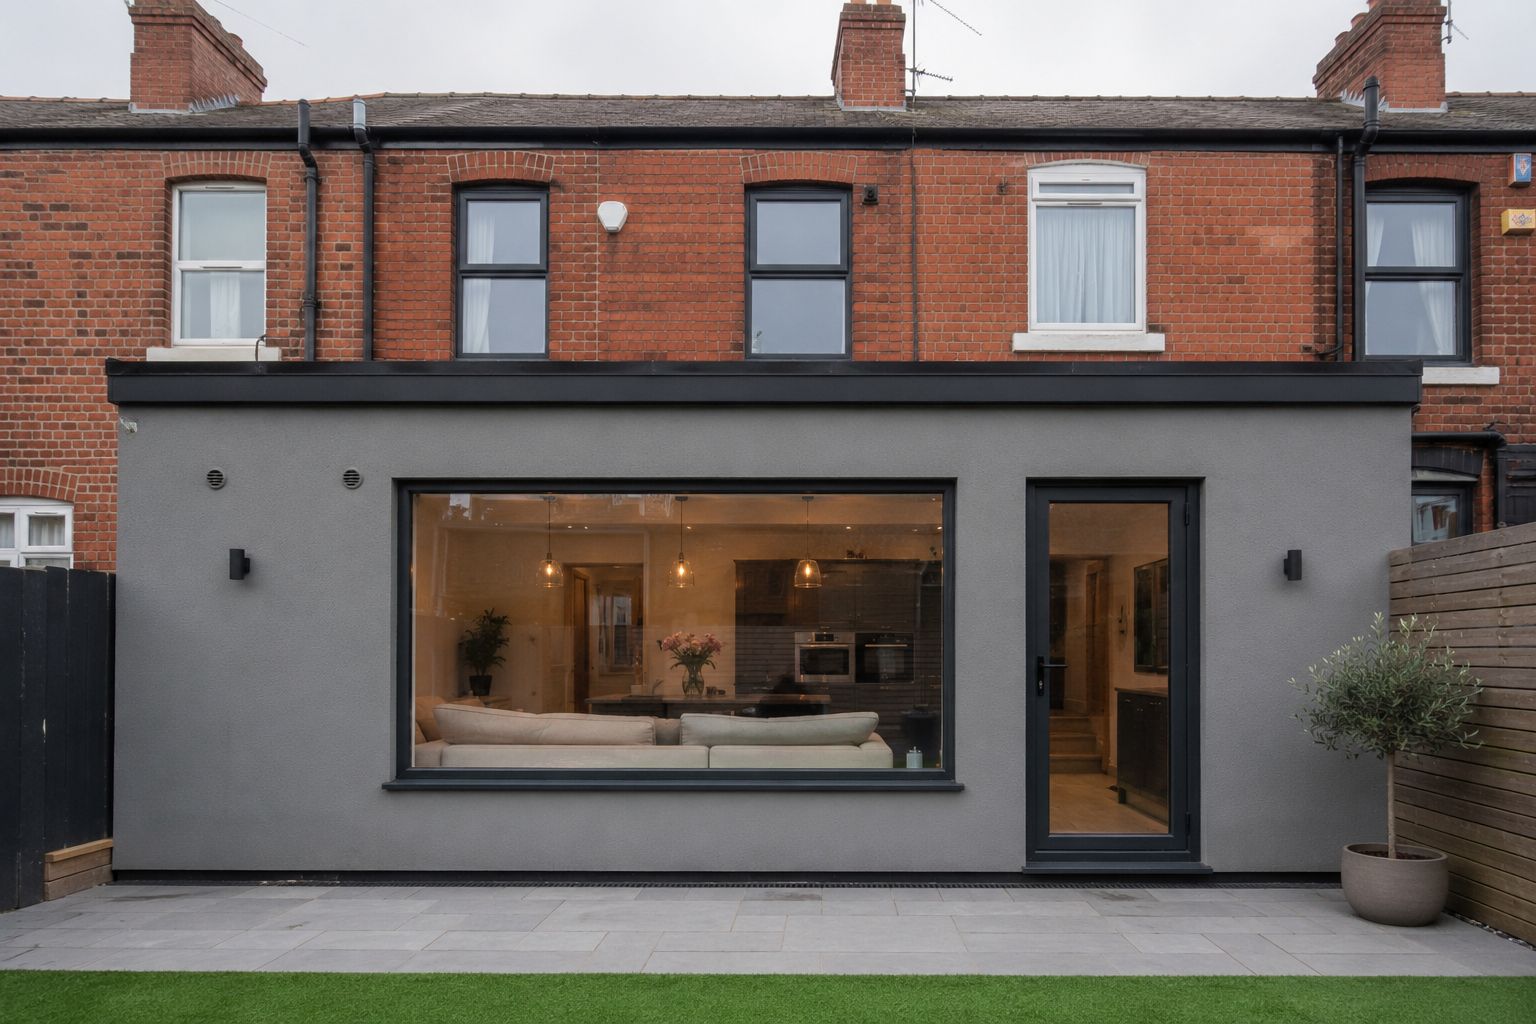
Millbank View
Pudsey, Leeds
Single storey rear extension
Types of House Extension We Design
Every extension project starts with understanding what type of structure you are adding and whether it suits your property. Here are the main categories we work with across Leeds and West Yorkshire.
Single-Storey Rear Extensions
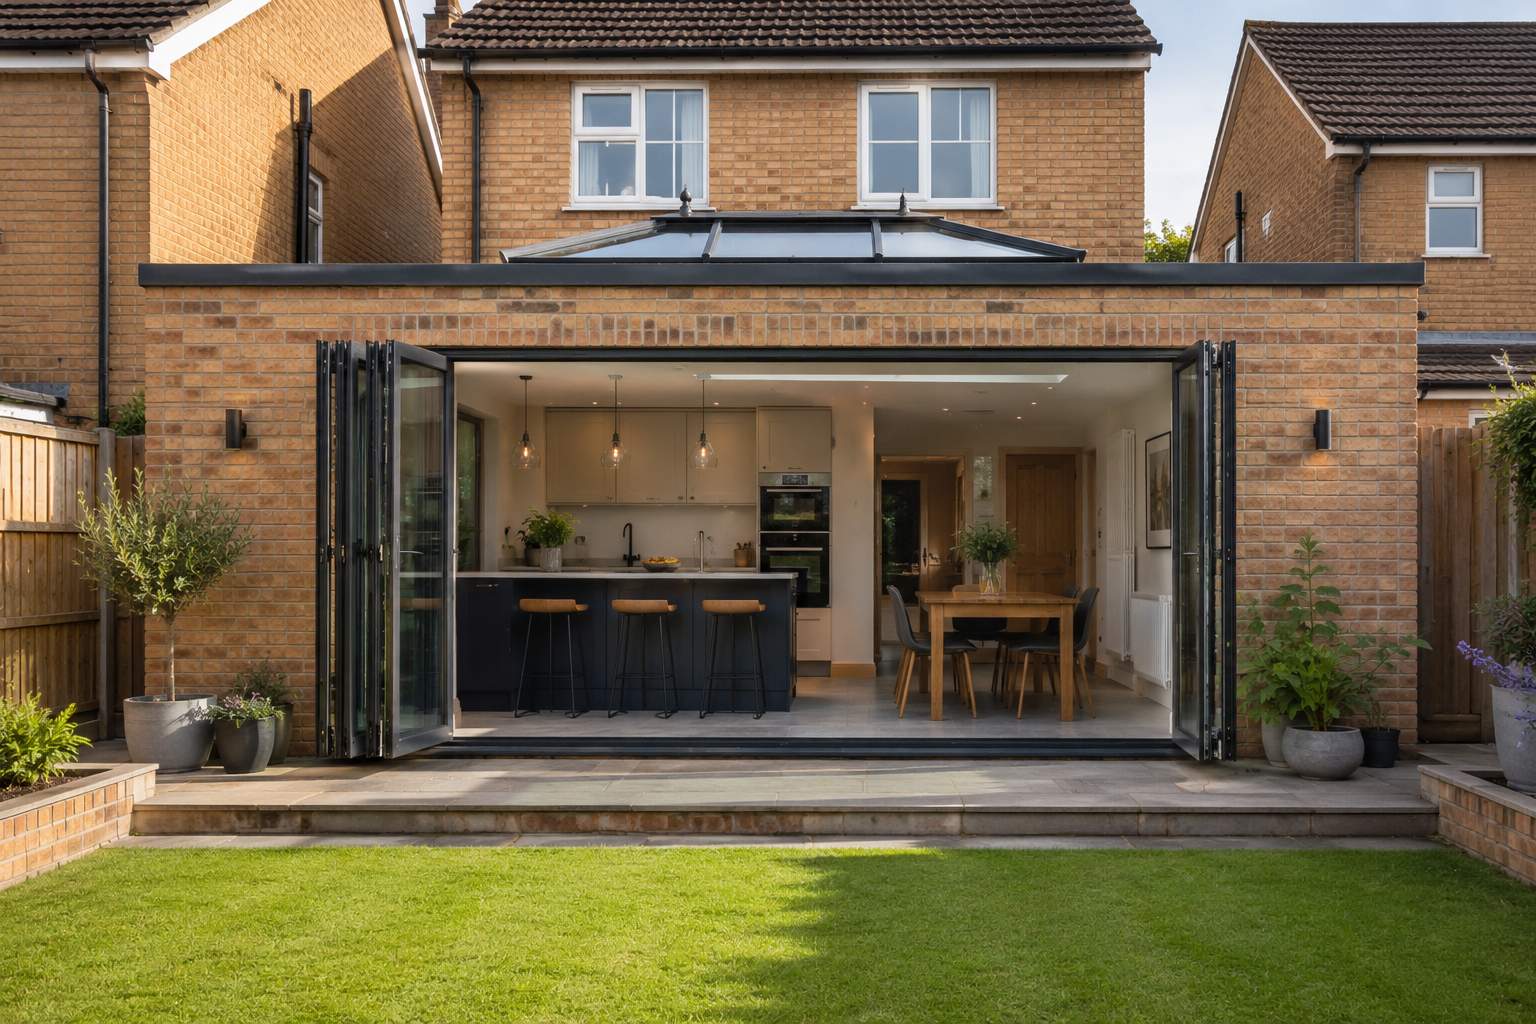
The most common residential extension in Leeds — typically expanding the ground floor rearwards to enlarge a kitchen, living room, or create an open-plan kitchen-diner. Single-storey rear extensions to semi-detached and terraced houses are usually within Permitted Development limits if they extend no more than 3 metres from the original rear wall (4 metres for detached properties). Larger extensions, up to 6m on semi-detached and 8m on detached, may be possible through the Prior Approval procedure.
Double-Storey Extensions
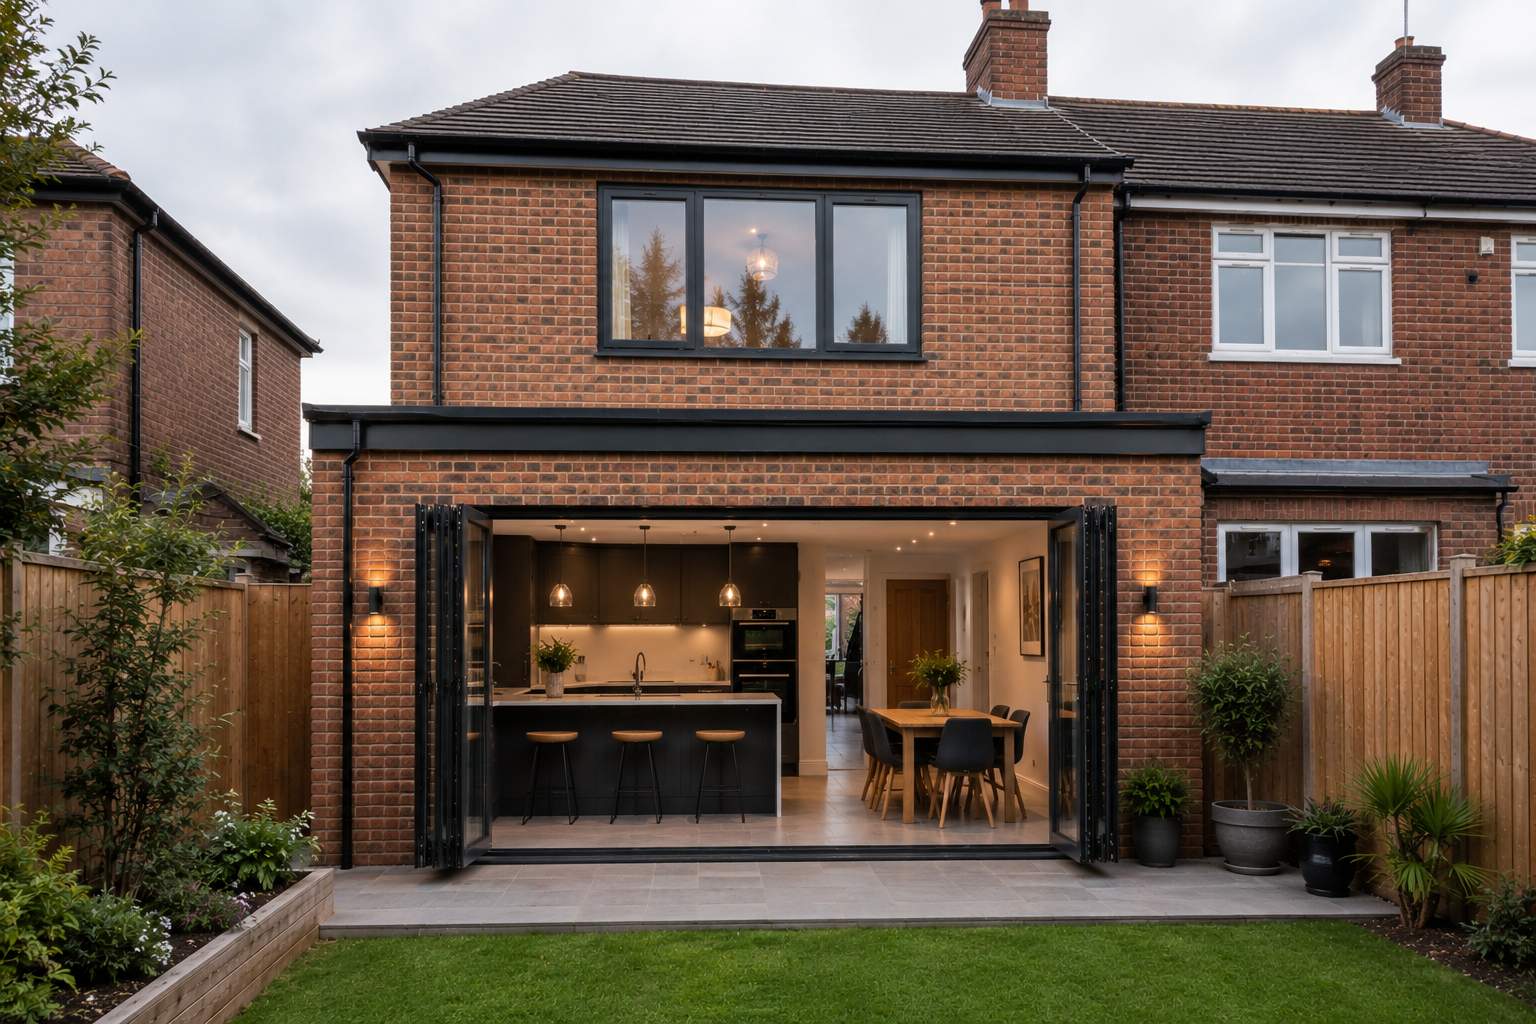
Adding two full storeys delivers significantly more space per pound spent, typically combining a ground-floor kitchen or dining room extension with a first-floor bedroom or bathroom above. Double-storey extensions are almost always subject to full planning permission and require a more detailed drawings package, including first-floor layouts, roof details, and an accurate relationship to neighbouring properties.
Side Return Extensions
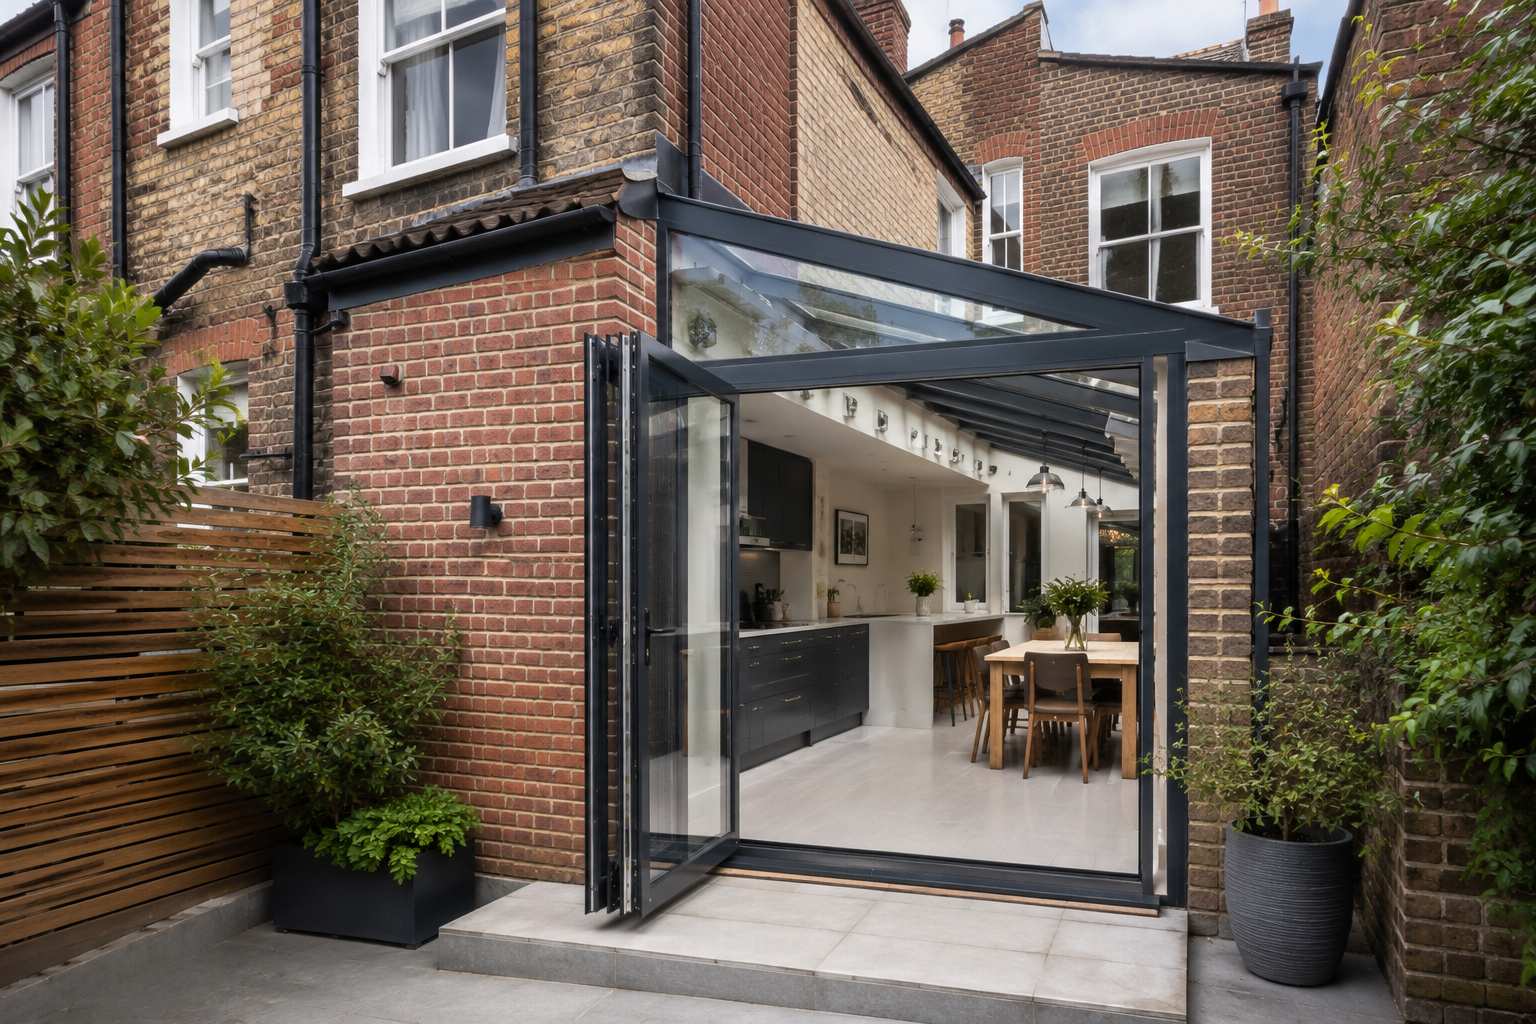
The narrow alley running alongside a Victorian or Edwardian terrace is often underused space. A side return extension fills this gap, typically widening the kitchen by 1–2 metres and allowing a completely reconfigured open-plan layout. The structural engineering element is important here — a long steel or timber beam typically spans the new opening to support the wall above.
Wrap-Around Extensions
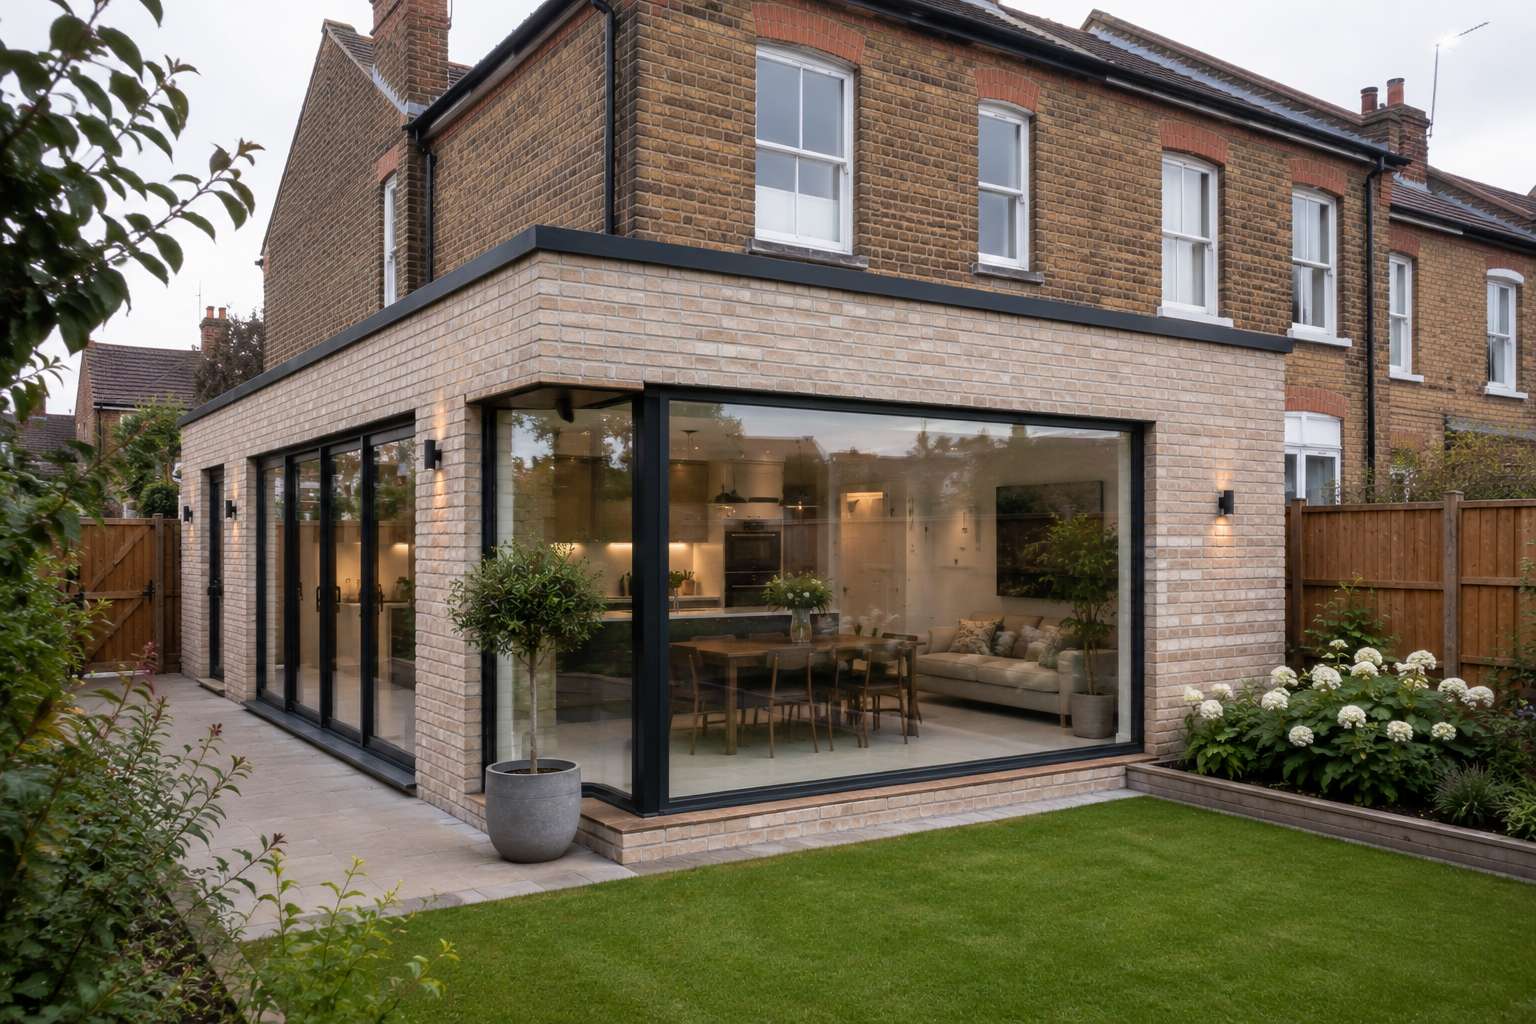
Combining a side return extension with a full rear extension creates a wrap-around that can add 30–50% to a ground-floor footprint. Wrap-arounds almost always require planning permission and a more complex structural solution, but the spatial result is often significant for older terrace and semi-detached properties.
Over-Structure Additions
Where an existing garage or outbuilding sits adjacent to the house, it is often possible to build above it to create an additional bedroom or home office. These projects require careful structural assessment of the existing garage foundations and walls. If you are thinking about converting an existing garage rather than building over it, our garage conversions service covers this in full.
Planning Permission for House Extensions in Leeds
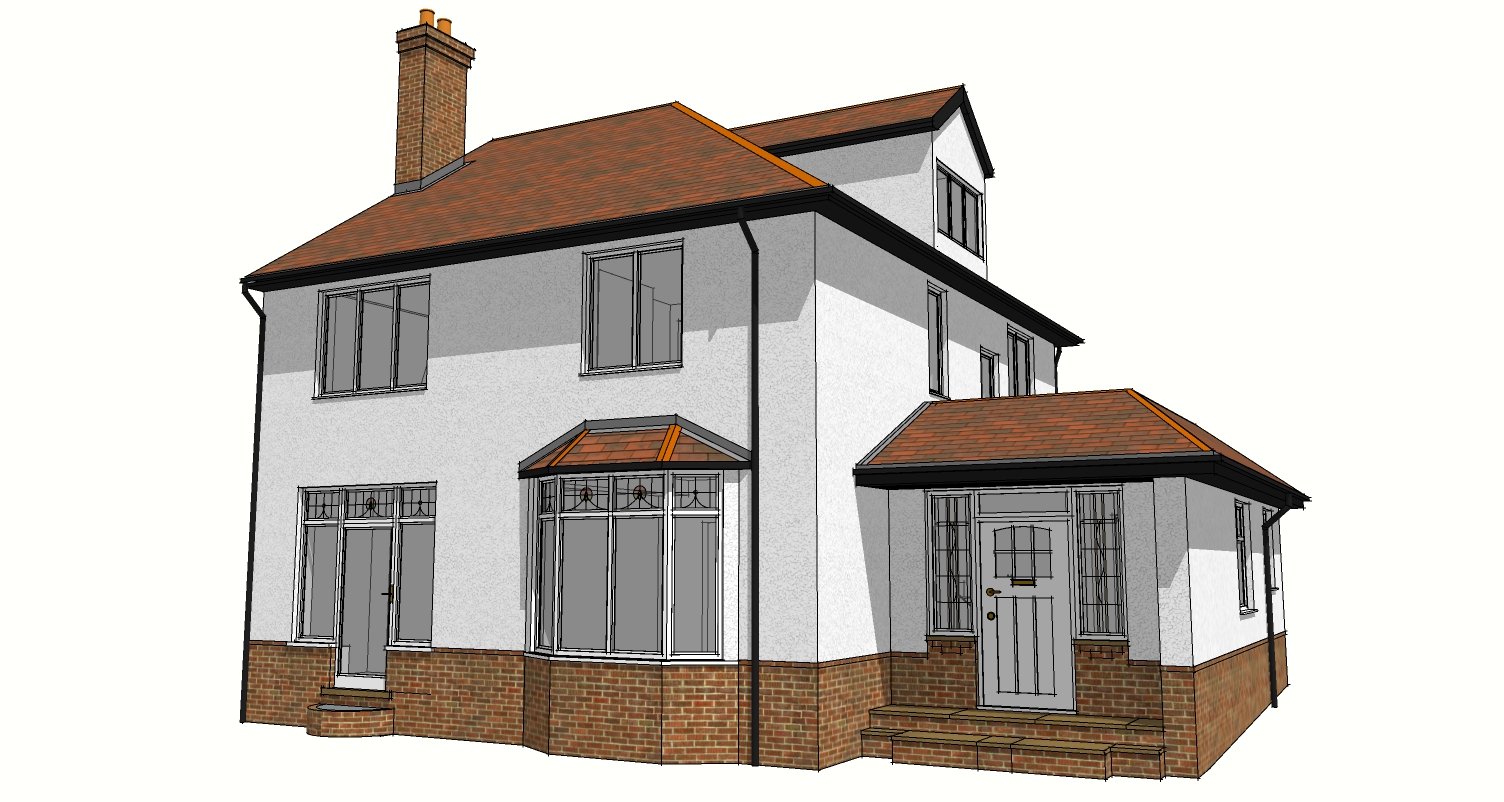
Whether your extension needs planning permission depends on its size, position, and the specific constraints that apply to your property. Leeds City Council applies Permitted Development rights broadly across the city, but there are important exceptions you need to know about.
What Is Permitted Development?
Permitted Development (PD) is a national planning right that allows certain types of building work without requiring a formal planning application. For house extensions, the key limits are set out in Schedule 2, Part 1 of the Town and Country Planning (General Permitted Development) (England) Order 2015. Provided your extension stays within these limits, you can build without submitting a planning application to Leeds City Council — but you still need Building Regulations approval.
Permitted Development Limits for House Extensions
| Extension Type | Semi / Terrace | Detached | Max Height |
|---|---|---|---|
| Single-storey rear (standard PD) | 3m depth | 4m depth | 4m / 3m at eaves |
| Single-storey rear (Prior Approval) | Up to 6m | Up to 8m | 4m / 3m at eaves |
| Single-storey side | Max half the width of original house | 4m / 3m at eaves | |
| Double-storey rear | 3m (7m from rear boundary) | 3m (7m from rear boundary) | No higher than original roof |
Conservation Areas and Article 4 Directions in Leeds
Leeds City Council has designated conservation areas across the city including Headingley, Chapel Allerton, Roundhay, Horsforth, and many others. Properties within these areas face additional restrictions: side extensions and roof alterations that would normally fall under PD require planning permission. Our planning permission service covers the full application process, including conservation area assessments and supporting statements where required by the council.
Building Regulations for House Extensions
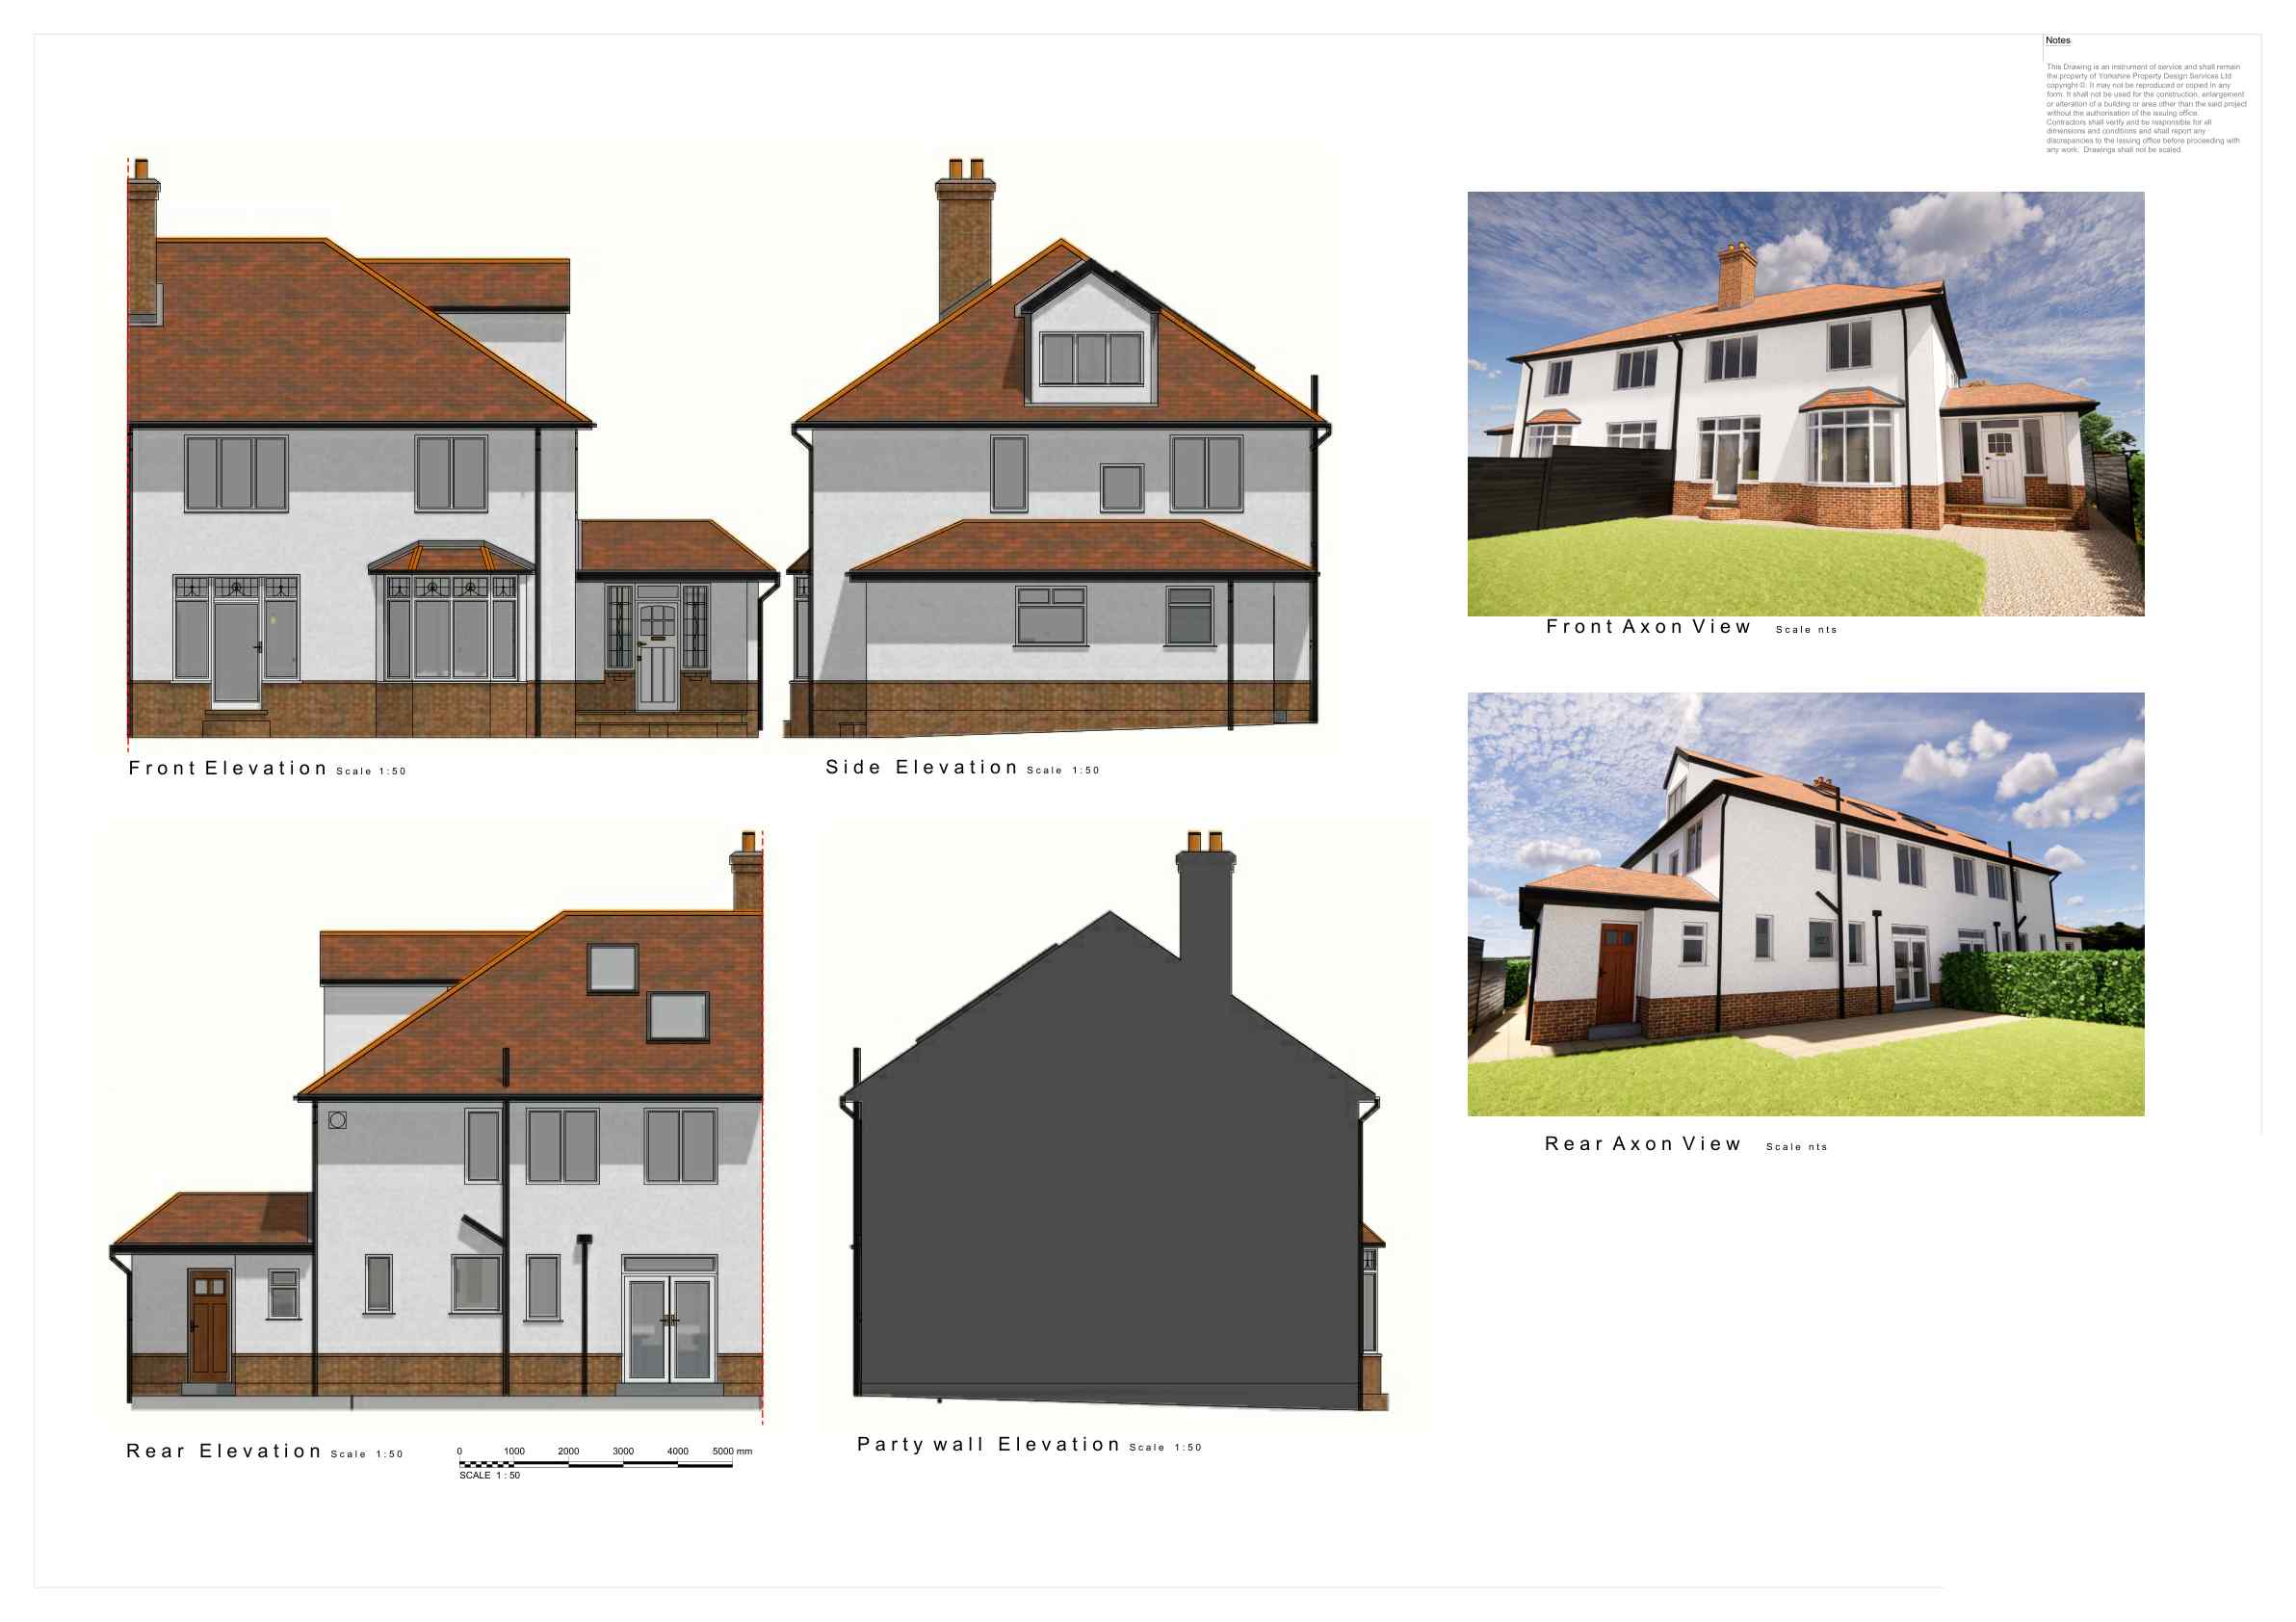
Regardless of whether your extension needs planning permission, all house extensions require Building Regulations approval. This is a legal requirement under the Building Act 1984 and the Building Regulations 2010, covering structural safety, energy efficiency, fire safety, drainage, and accessibility. You cannot obtain a completion certificate — which is essential when you sell your property — without this approval in place.
Our building regulations drawings cover all required elements: structural details, insulation specifications to meet Part L energy standards, ventilation requirements under Part F, and drainage layouts. We submit directly to Leeds Building Control and manage any technical queries throughout the approval process.
Our Design & Build Process
Consultation
We discuss your ideas, budget and timeline — and confirm your planning position at no charge.
Design
We carry out a full measured survey and produce concept drawings showing the proposed extension.
Planning
We prepare and submit the full planning application to Leeds City Council and manage the process.
Technical
We produce detailed building regulations drawings for your builder and for Leeds Building Control.
Construction
We support you and your builder on site through building control inspections to completion.
Permitted Development for Extensions — The Rules in Detail
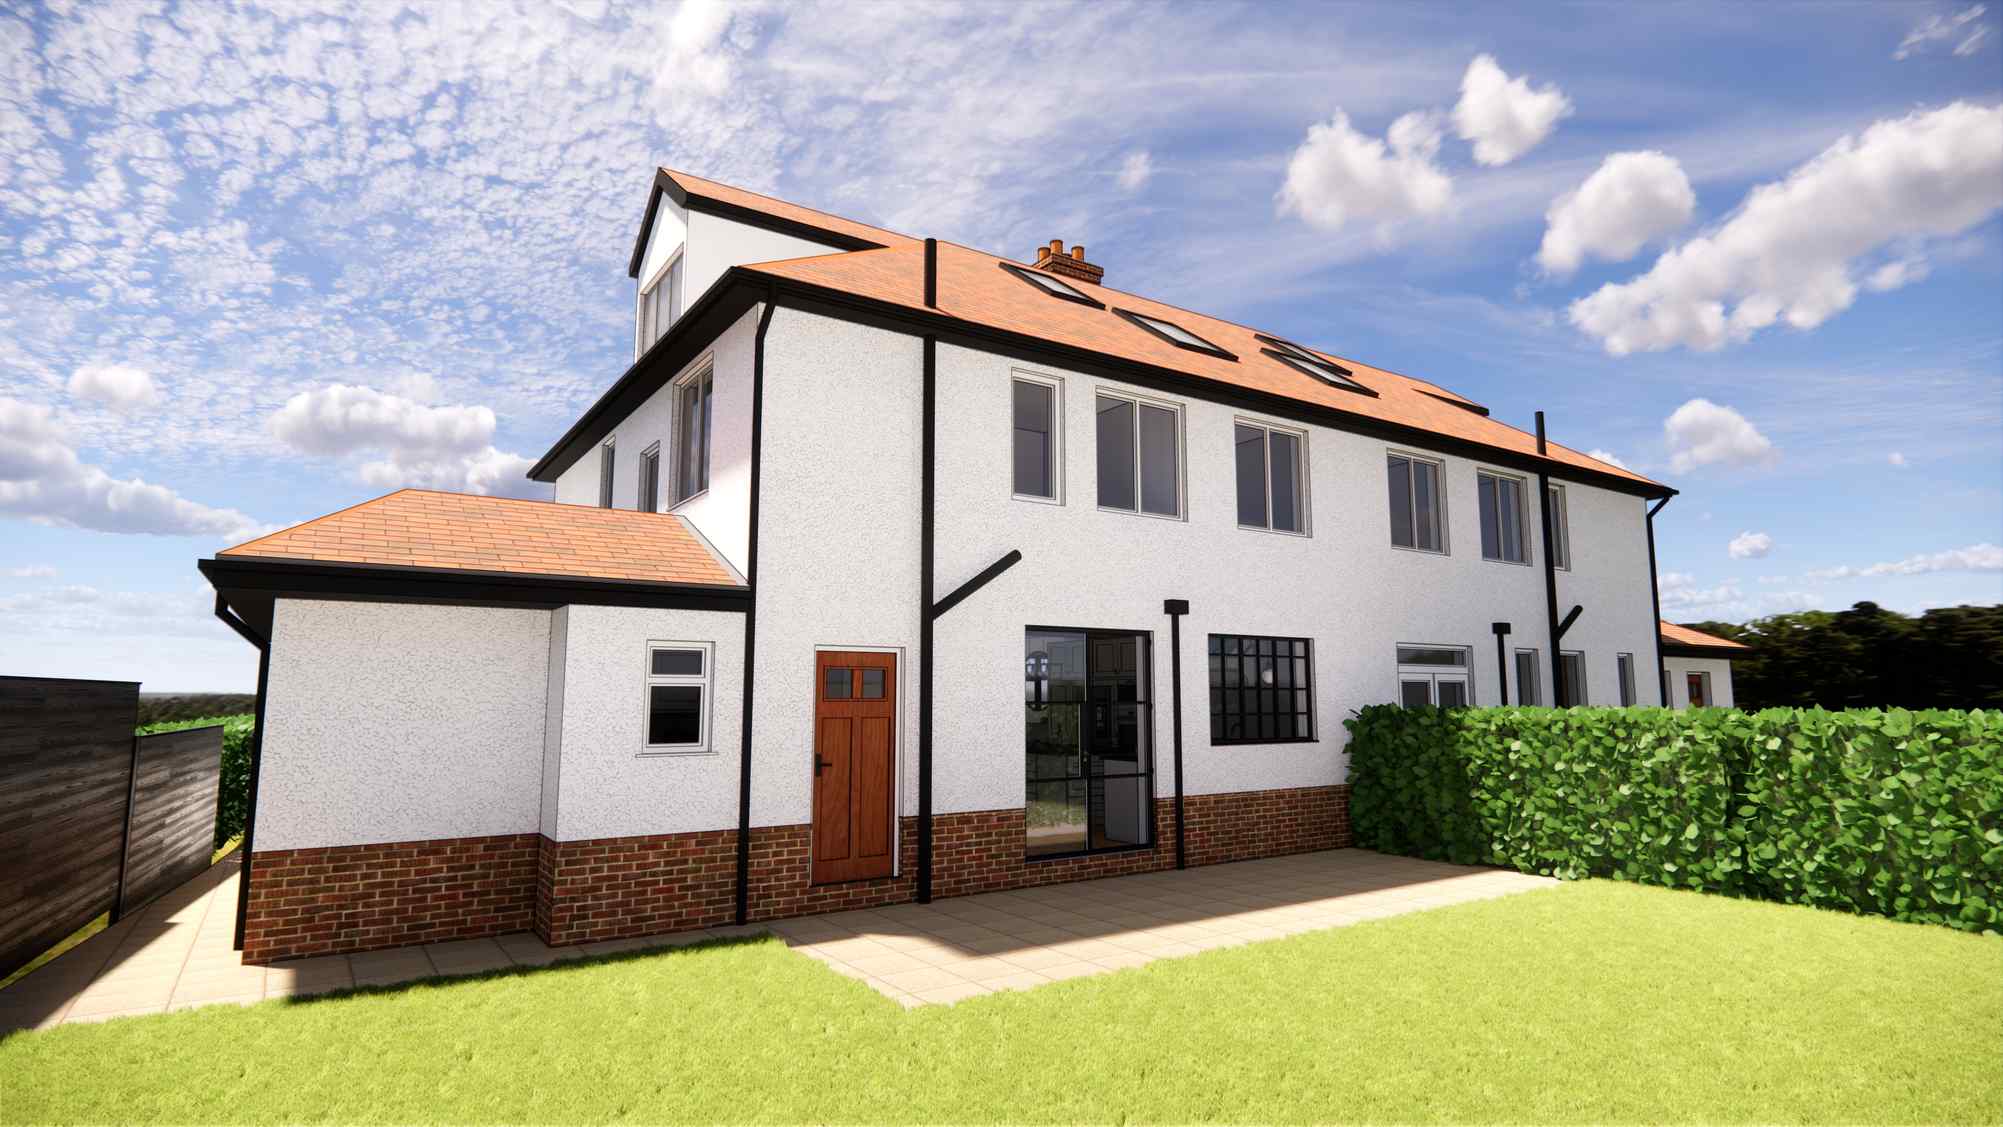
The Prior Approval procedure extended the depth of single-storey rear extensions allowed under Permitted Development. For semi-detached and terraced houses you can extend up to 6 metres rearwards without full planning permission (8 metres for detached properties), subject to a 42-day neighbour consultation period administered by Leeds City Council. This is considerably more generous than the standard 3m/4m limits, and many homeowners are not aware of it.
There are conditions that apply to all Permitted Development extensions:
- The materials used must be similar in appearance to the existing house
- The extension cannot project forward of the principal elevation
- PD rights do not apply to listed buildings or properties subject to Article 4 Directions
- The total footprint of all extensions cannot exceed 50% of the original garden area
- Verandas and balconies are not permitted under PD rights
If you are uncertain about your property’s PD status, we recommend applying for a Lawful Development Certificate — a formal written confirmation from Leeds City Council that your extension is lawful without planning permission. This protects you when selling and removes any ambiguity about legal status. Our planning permission service includes LDC applications.
What Is Included in Your House Extension Drawings Package
Our standard house extension package includes all drawings required for both planning and building regulations submission. Here is what you receive:
- Existing floor plans — accurate record of the property as it currently stands
- Existing elevations — all external faces of the existing building
- Proposed floor plans — the extension layout in plan, showing all room dimensions
- Proposed elevations — all external faces of the completed extension
- Proposed roof plan — showing the new roof form and its relationship to existing rooflines
- Site location plan (1:1250) — from Ordnance Survey mapping
- Block/site plan (1:500) — showing the property boundary and extension footprint
- Section drawings — cross-sections through key areas showing floor-to-ceiling heights
- Building regulations drawings at 1:50 and 1:20 — insulation, structural, drainage, and specification details
- Structural information — foundation design, beam and lintel schedules, and connection details
- Building control submission and registration — we submit and manage the application on your behalf
Why Choose YPDS for Your House Extension?
Local Knowledge
We know Leeds City Council’s planning department, which case officers handle which areas, and what the common reasons for refusal are across different wards and conservation areas.
Fixed Fees With No Surprises
We quote a fixed price before starting. No hourly rates, no scope creep, no hidden extras — you know exactly what you are paying from the outset.
Direct Access to Your Architect
You deal with the person who drew your plans throughout. No account managers or outsourced drawing work.
80+ Completed Projects
Our portfolio covers extensions across Horsforth, Headingley, Roundhay, Chapel Allerton, Guiseley, Rawdon, Moortown, and across West Yorkshire.
5.0-Star Rated on Google
25 reviews from recent clients across the full range of extension types and planning situations — read them on our Google profile.
Full Residential Service
For projects combining an extension with a loft conversion or internal remodelling, our full residential architectural service covers the entire scope.
Frequently Asked Questions About House Extensions in Leeds
Free Initial Consultation
Let’s discuss your project and how we can help. Call 0113 418 0721, email hello@ypds.co.uk, or use our enquiry form.
Ready to transform your home?
Book your free initial consultation and let’s discuss your project. We’ll confirm your planning position, explain what drawings you need, and give you a fixed fee — all at no cost.
Related Services
Loft Conversions Leeds
Convert your existing roof space into a usable bedroom, bathroom, or home office. We design dormer, hip-to-gable, Velux, and mansard loft conversions across Leeds, handling all planning and building regulations submissions.
Garage Conversions Leeds
Transform an integral, attached, or detached garage into a habitable room. Most garage conversions do not require planning permission but always need building regulations approval — we prepare the full technical drawings package.
Planning Permission Leeds
From householder applications and Prior Approval to Certificates of Lawful Development and pre-application advice, we manage the full planning process with Leeds City Council on your behalf.
Building Regulations Drawings Leeds
Comprehensive technical drawing packages for building control submission, covering structure, insulation, ventilation, fire safety, and drainage for all residential building projects.
Permitted Development Leeds
Expert advice on Permitted Development rights, Prior Approval applications, and Lawful Development Certificates for extensions and loft conversions across Leeds City Council area.
Residential Design Leeds
If you are considering a broader project combining an extension with a loft conversion, internal remodelling, or a complete refurbishment, our full residential architectural service gives you a single point of contact.
What our clients say
25+ five-star reviews on Google
Outstanding service, great ideas and vision. We are embarking on our 4th renovation project and this time have a lot of space to work with. Rob and the team have been fantastic throughout.
From start to finish, Rob has kept us informed about our planning application. He provided detailed plans based on what we discussed with him which required very little changes. Excellent professional service throughout.
Rob was fantastic start to finish on our recent project. Very knowledgeable and his completed plans and 3D views are brilliant. Took a lot of the stress out of applying for planning permission and was approved first time. Very easy to contact.
We've used Rob for 2 different projects now. He helped us come up with a layout that worked for what our family needed, then drew up the plans and submitted the application for planning. Fantastic service both times.
Rob offers an amazing service. Really good communication, really smart looking plans, and struck a great balance between listening to what we wanted and helping us see what else was possible. Also made planning very straightforward. Thanks Rob!
Rob has been amazing. His ideas and creativity are just what we were looking for. Even when we changed our minds and wanted extra, Rob was happy to accommodate this. I would 100% recommend and will certainly use him again in the future. Absolute star.
This is the second time that we have used Yorkshire Property Designs and have always found Rob to be more than accommodating, taking time to fully understand our ideas before drawing up plans. He is always approachable and transparent.
Rob is very professional and always made sure I understood the processes and design decisions he made. Very pleased with the drawings and how he conducted the survey, as well as all the extra help and information he gave along the way.