
Leeds Based
Local authority expertise
Fixed Fees
No hidden charges
Full Drawings
Planning-ready package
Fast Turnaround
2–3 week delivery
Direct Submission
We handle the council
Free Consult
No obligation
Architectural Drawings for Garage Conversions in Leeds
Converting a garage into usable living space is one of the most cost-effective ways to extend your home. Whether you are creating a home office, gym, playroom, utility room or additional bedroom, YPDS prepares the full architectural drawings and handles the planning process from start to finish.
Most integral and attached garage conversions fall within Permitted Development rights and do not require planning permission. Where planning permission is needed — for example in conservation areas or where the property has had PD rights removed — we prepare and submit the full householder application to Leeds City Council.
- Integral, attached and detached garage conversions
- Existing garage structure or new build with conversion
- Home office, gym, playroom, utility room, bedroom
- Permitted Development or full planning application
- Building Regulations drawings prepared alongside planning
- Conservation area and Article 4 direction expertise
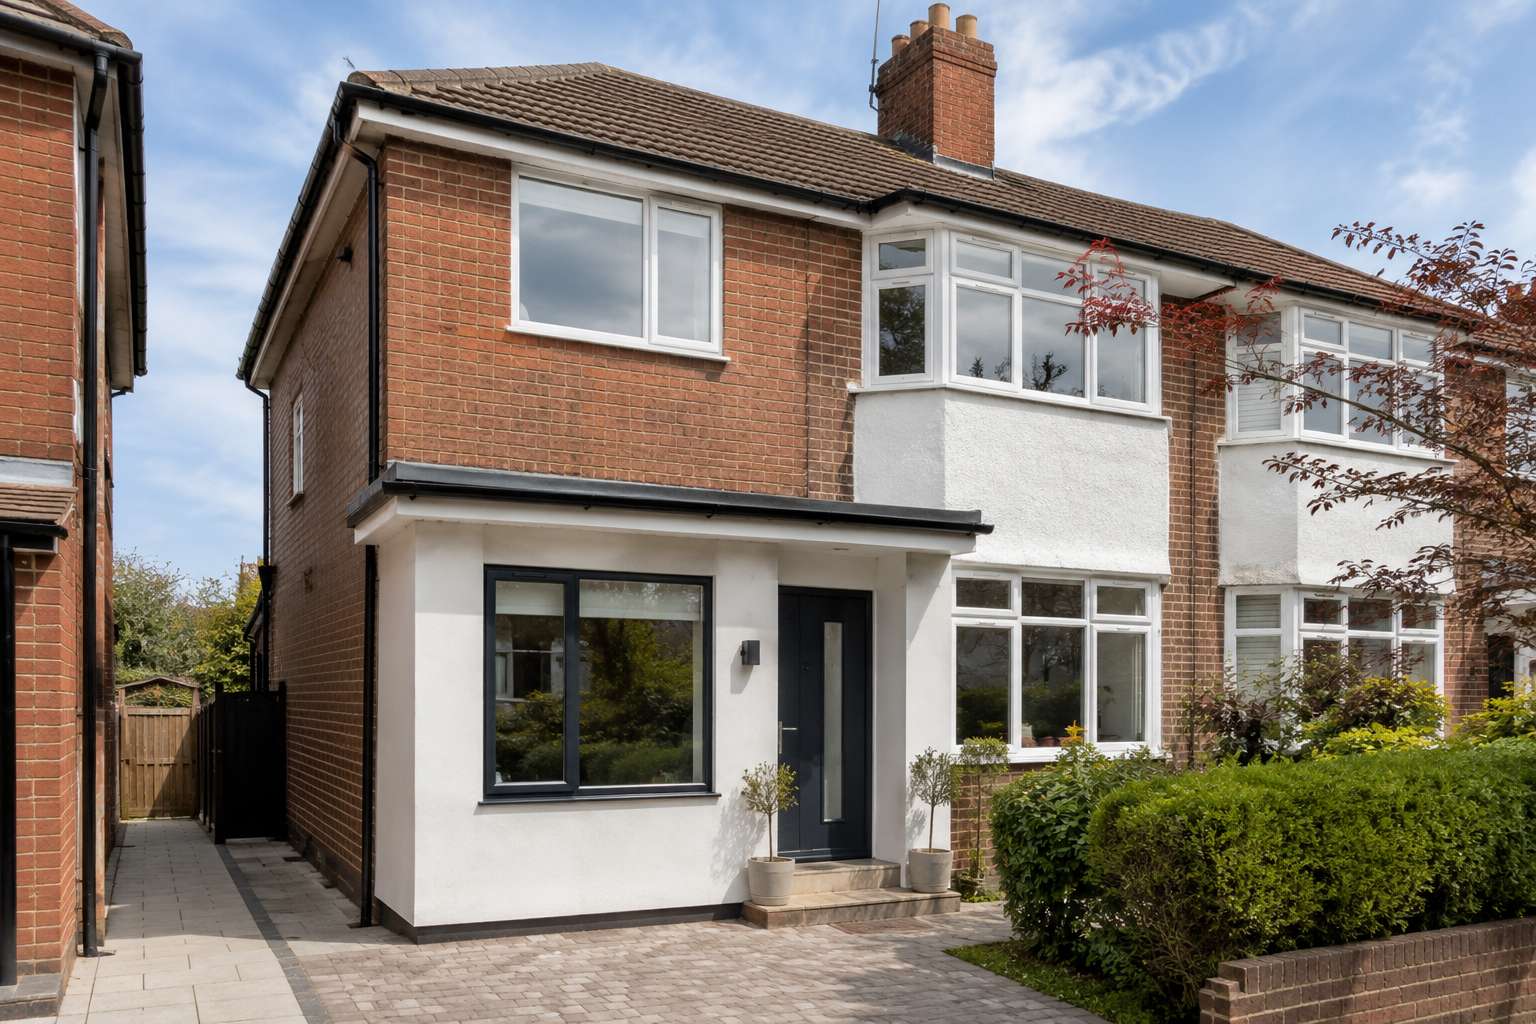
Recent Garage Conversion Projects in Leeds
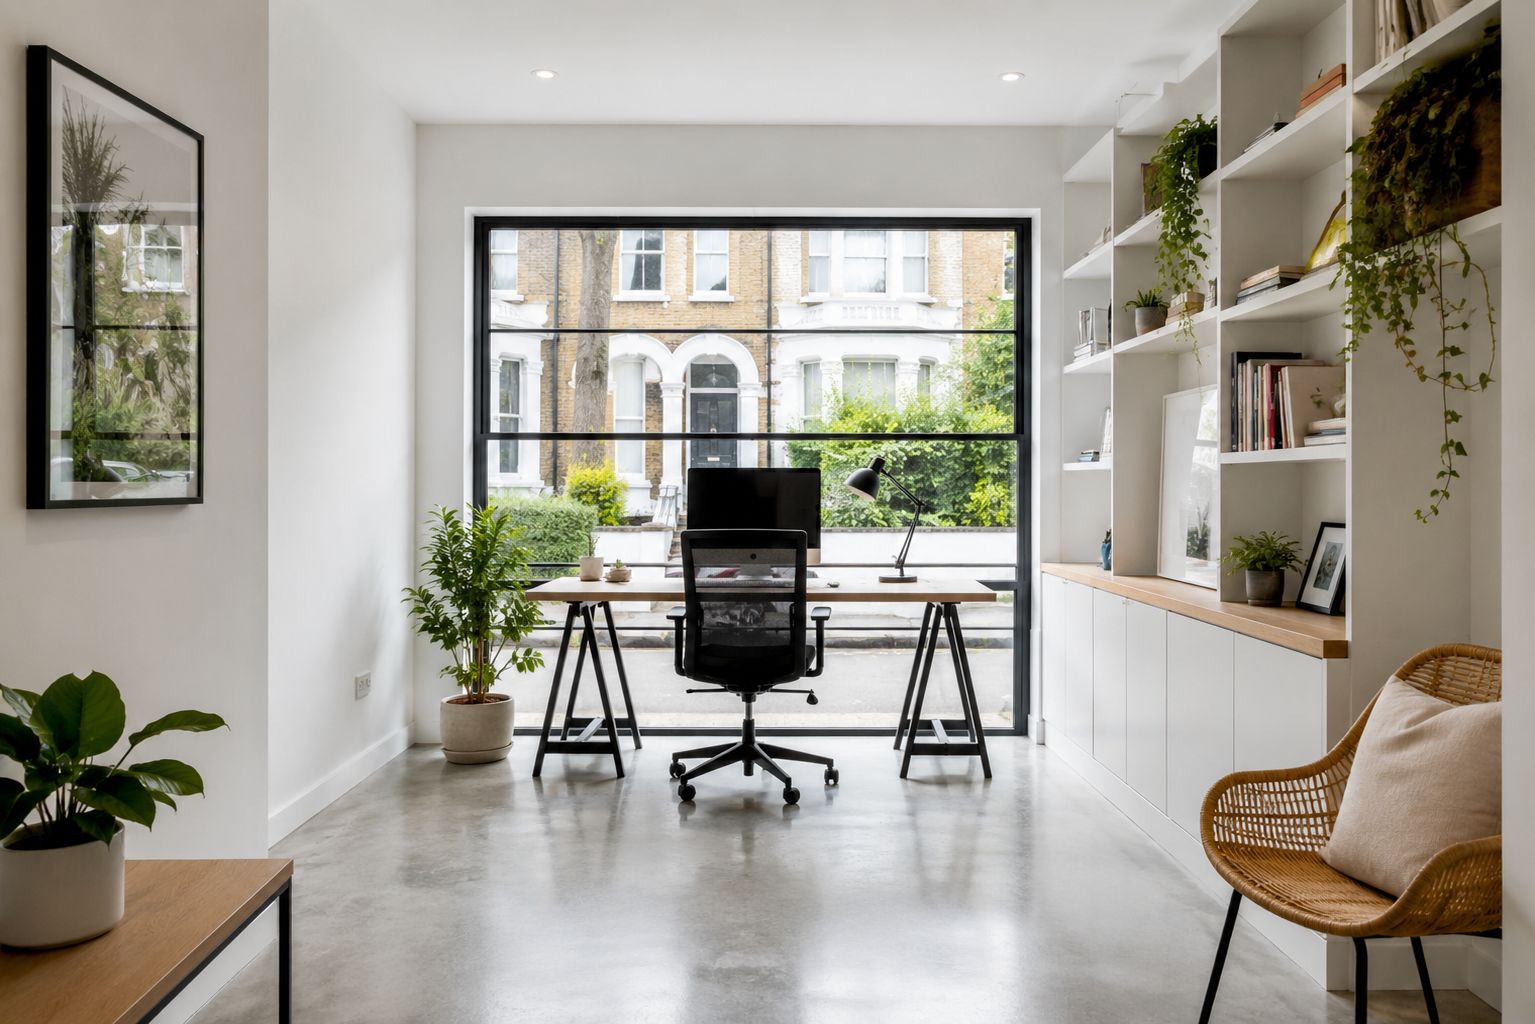
Garage to Home Office
Horsforth, Leeds
Permitted Development
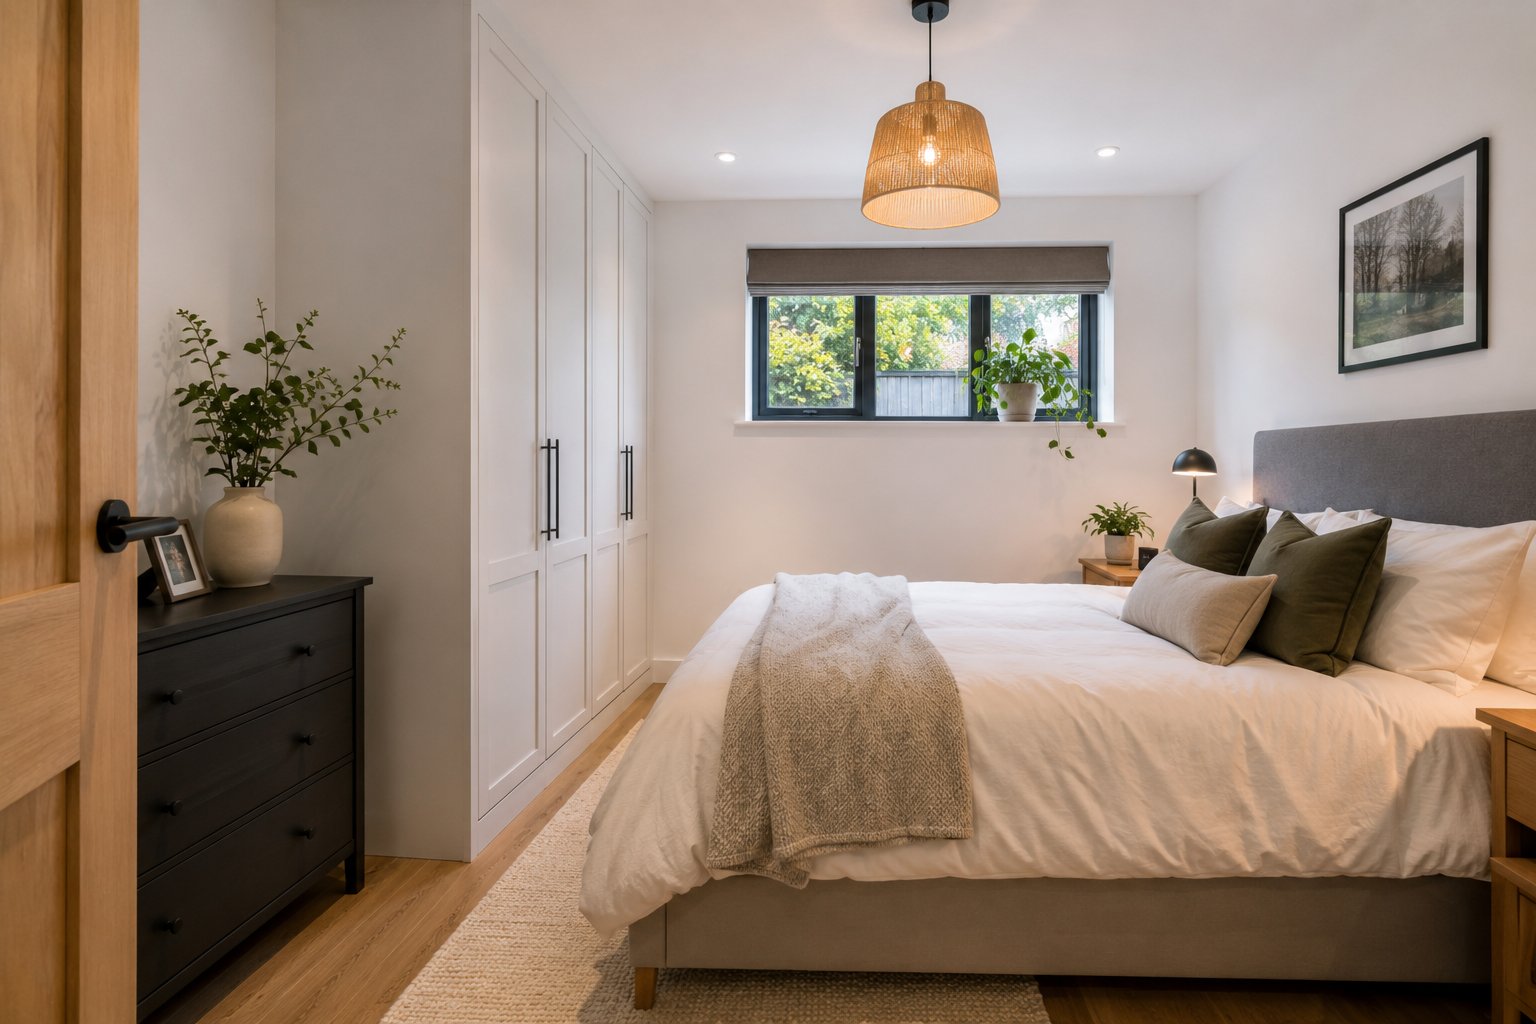
Garage to Bedroom
Headingley, Leeds
Householder Application
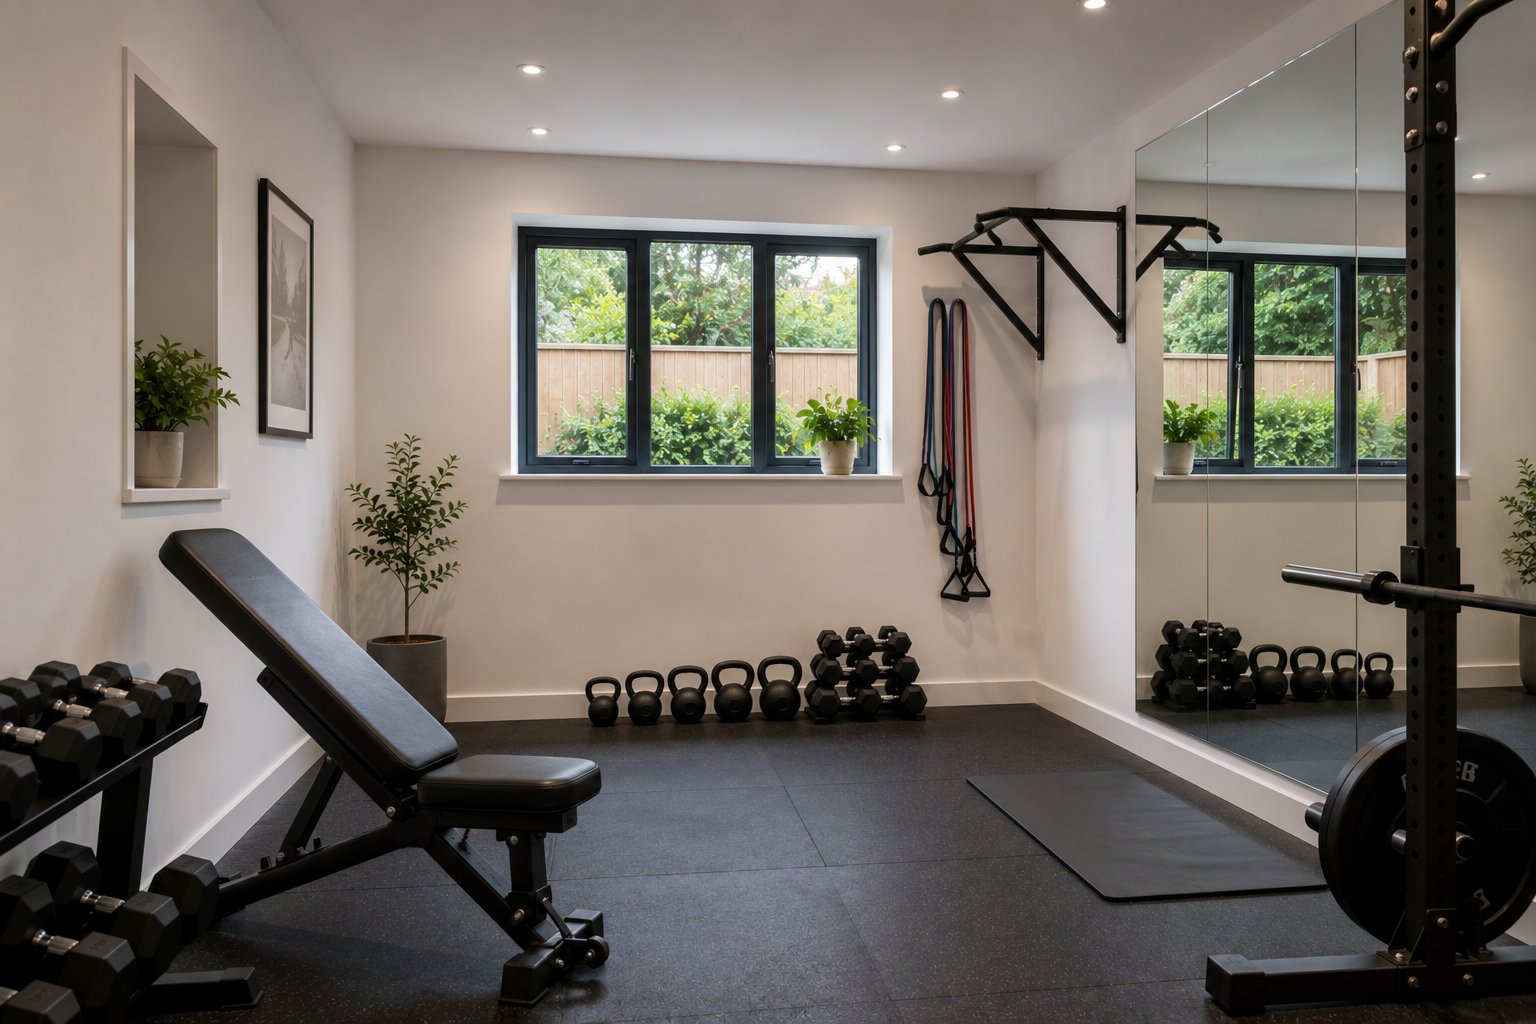
Garage to Gym
Roundhay, Leeds
Permitted Development
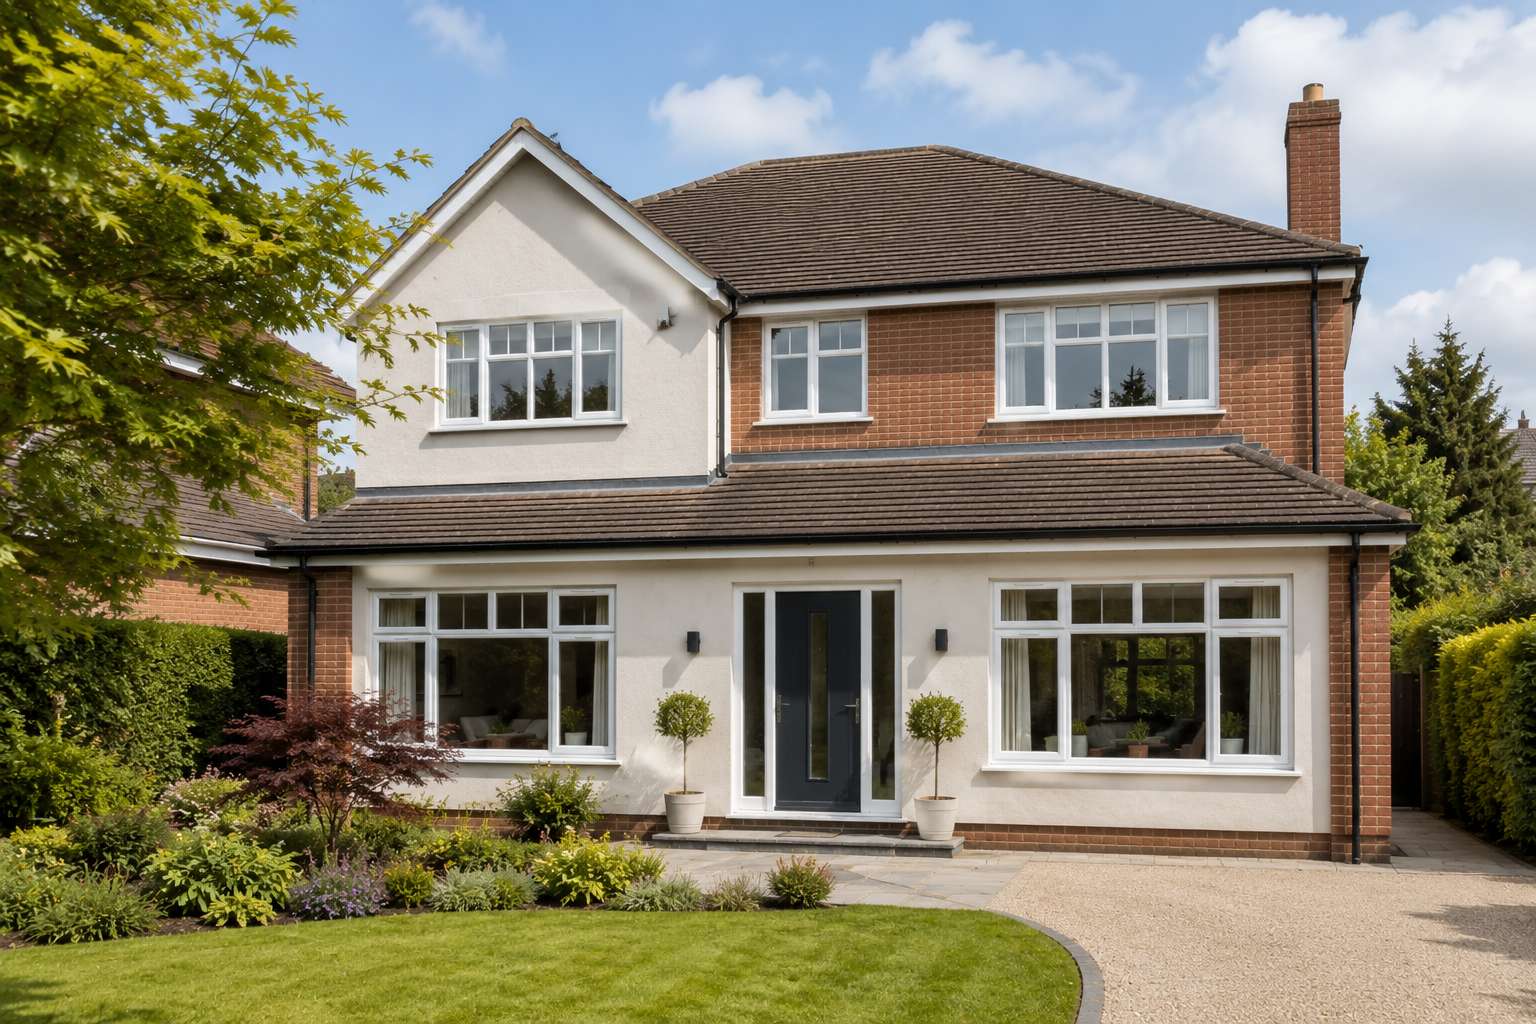
Double Garage Conversion
Alwoodley, Leeds
Householder Application
Do You Need Planning Permission for a Garage Conversion in Leeds?
The planning position for garage conversions in Leeds depends on the type of garage and the property’s planning history. Most conversions of integral or attached garages fall within Permitted Development rights and do not require a formal planning application. However, there are circumstances where planning permission is needed.
Permitted Development for Garage Conversions
Converting an integral or attached garage — one that forms part of the main house structure — is generally permitted without planning permission under Class A of Schedule 2, Part 1 of the General Permitted Development Order 2015. The works must not increase the volume of the main house and must not create a separate dwelling. Where a property’s PD rights have been removed (by an Article 4 Direction or a planning condition), a householder application is required.
When Planning Permission Is Required
- The property is within a conservation area and the garage faces a highway
- PD rights have been removed by an Article 4 Direction or condition
- The conversion will create a separate self-contained unit
- The garage is detached and the conversion involves significant external alterations
- The change of use is from non-residential to residential
Certificate of Lawful Development
Even where a garage conversion is permitted without planning permission, we recommend applying for a Certificate of Lawful Development (Proposed). This is a formal written decision from Leeds City Council confirming that the works are lawful. It protects you at sale and provides definitive confirmation that the conversion complied with PD rules at the time of works.
Building Regulations
Garage conversions almost always require Building Regulations approval regardless of planning permission. The converted space must meet current standards for insulation, ventilation, fire safety, damp-proofing and structural integrity. YPDS prepares Building Regulations drawings alongside planning drawings so both submissions are ready at the same time.
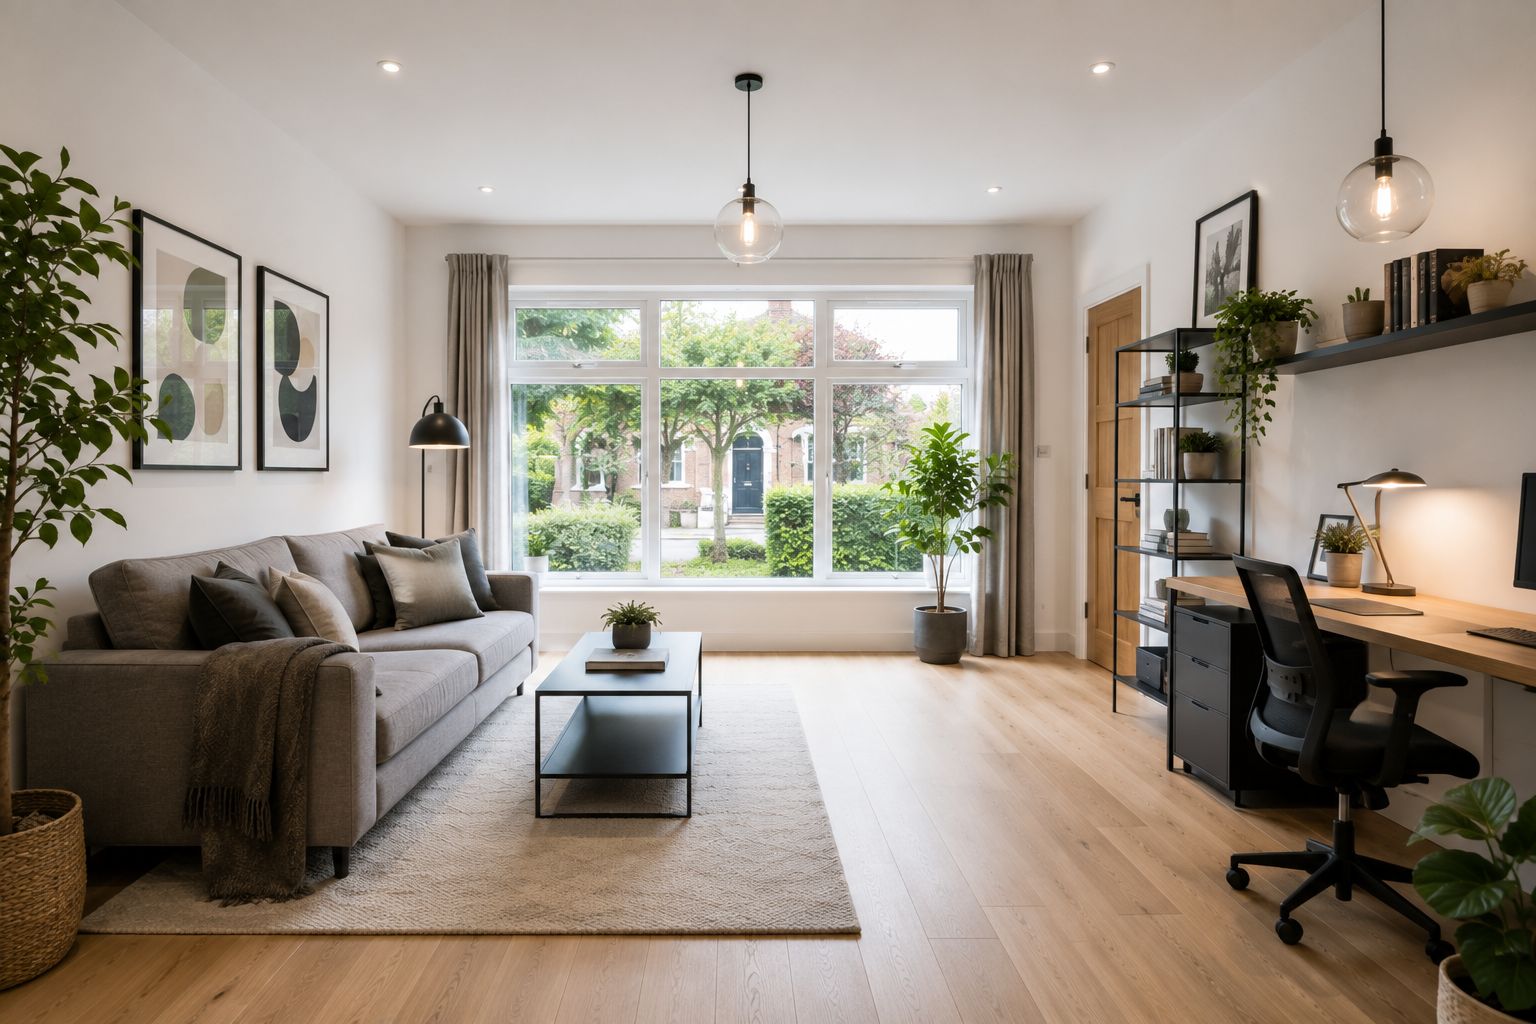
Types of Garage Conversion at a Glance
| Conversion Type | Planning Required? | Building Regs? | Typical Timeline |
|---|---|---|---|
| Integral garage (standard) | No — Permitted Development | Yes | 6–10 weeks |
| Attached garage | Usually not — check PD status | Yes | 6–10 weeks |
| Detached garage (external changes) | Often yes | Yes | 10–14 weeks |
| Conservation area property | Usually yes | Yes | 10–16 weeks |
| Self-contained unit (change of use) | Yes | Yes | 12–18 weeks |
Our Garage Conversion Process
Step 01
Free Consultation
We assess your garage, confirm the planning route (PD or application) and provide a fixed-fee quote with no obligation.
Step 02
Site Survey & Design
We survey the existing structure and prepare planning and Building Regulations drawings tailored to your proposed use.
Step 03
Submission
We submit the application directly to Leeds City Council and liaise with planning officers throughout the determination period.
Step 04
Decision & Build
On approval or CLD issuance, we provide the complete drawings package for your builder to commence on site.
Why Choose YPDS for Your Garage Conversion?
Leeds Council Expertise
We know how Leeds City Council interprets PD rules and householder policies — fewer delays, fewer information requests.
Complete Drawings Package
Planning drawings, Building Regulations drawings and specification notes all prepared in-house and ready for your builder.
Fixed Fee, No Surprises
Our fees are agreed upfront with no additional charges for council communication, minor revisions or resubmission if required.
Fast Turnaround
Drawings typically delivered within 2–3 weeks of survey so your project stays on programme.
High Approval Rate
Our applications are structured to address Leeds planning policies from the outset, resulting in a high first-submission approval rate.
Direct Communication
You deal directly with the person handling your project — no call centres, no handoffs.
Garage Conversion FAQ
Most integral and attached garage conversions in Leeds do not require planning permission and can proceed under Permitted Development rights. However, properties within conservation areas, those with Article 4 Directions, or conversions that involve significant external alterations may require a householder planning application. We confirm the correct route at the free initial consultation.
Yes. Garage conversions almost always require Building Regulations approval regardless of whether planning permission is needed. The converted space must meet current standards for thermal insulation, ventilation, fire safety, damp-proofing and structural loading. YPDS prepares both planning and Building Regulations drawings so both submissions proceed together.
A Certificate of Lawful Development (Proposed) is a formal written decision from Leeds City Council confirming that your garage conversion is lawful without planning permission under Permitted Development. It is not legally required but is strongly recommended — it provides definitive protection at sale and satisfies solicitor requisitions that would otherwise delay completion.
A Certificate of Lawful Development is determined within 8 weeks of validation. A householder planning application is also determined within 8 weeks. Building Regulations applications for full plans are typically checked within 5 weeks. YPDS submits all applications simultaneously where possible to keep the programme on track.
Creating a self-contained flat or annexe from a garage constitutes a change of use and requires planning permission. This is a more complex application than a standard householder submission. Where the new unit would be used as a dependent relative’s annexe it may qualify for permitted development, but the planning position needs careful assessment. We advise on the correct route at consultation.
Our fees are fixed and agreed before we begin. The fee covers the site survey, all architectural drawings (planning and Building Regulations), application forms, fee payment administration and council communication throughout the determination period. Contact us for a specific quote based on your property and proposed conversion.
Ready to Convert Your Garage?
Free consultation — we confirm the planning route, provide a fixed quote and handle everything from survey to decision.
Related Services
House Extensions Leeds
Single and double storey rear, side and wrap-around extensions with full planning and drawings package.
Planning Permission Leeds
Householder applications, Prior Approval, Certificates of Lawful Development submitted to Leeds City Council.
Building Regulations Drawings
Full plans applications prepared to current Building Regulations standards for structural and thermal compliance.